K&J Plastering, Painting & Carpentry logo

K & J Interiors

Plasterers Marcus Beach

Plastering for Marcus Beach room alterations, planned around cabinetry dimensions, wall returns and the ceiling details that connect them.

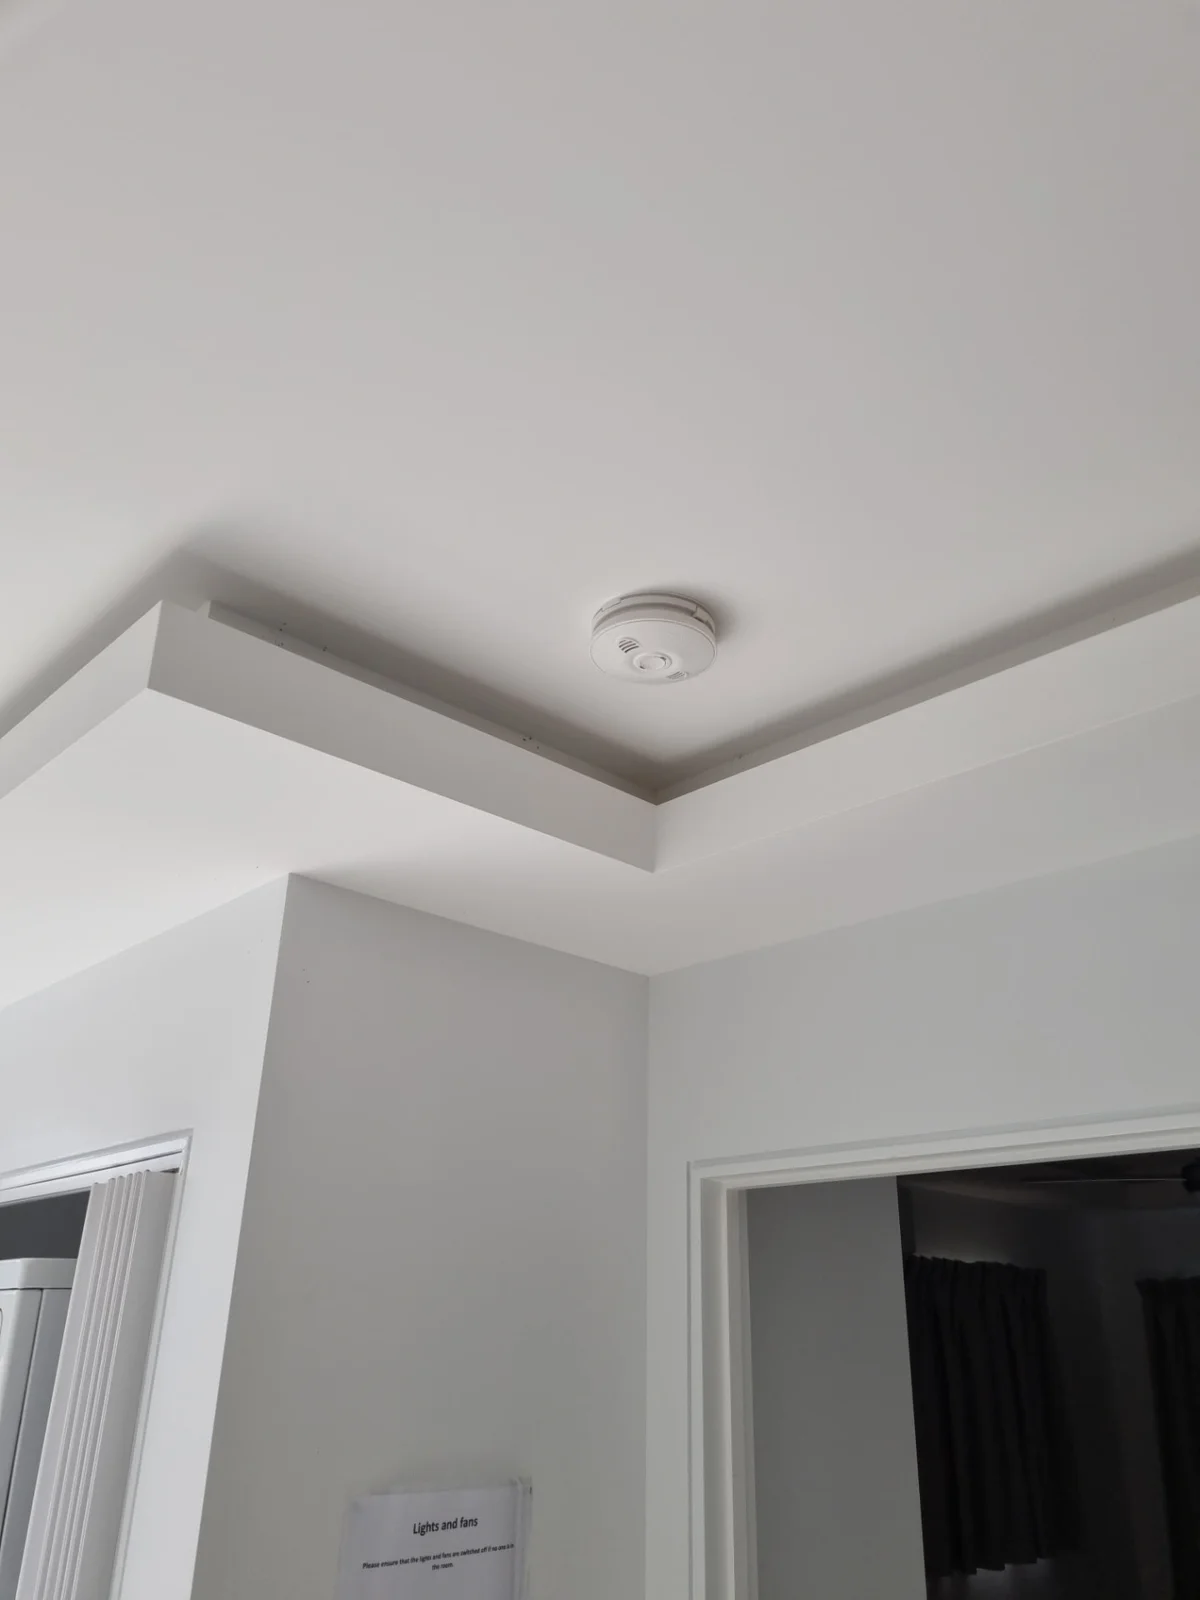
K & J finished painted ceiling corner with a clean square-set junction and bulkhead detail
K & J project photograph · Finished painted square-set detail. Project location not represented as Marcus Beach.

Resolve the lining around your new fit-out

New cabinetry can reveal old fixing holes while also introducing fresh lining edges, recesses and ceiling junctions. The plastering brief works best when it follows the proposed fit-out rather than only the surfaces left after removal. K & J Interiors welcomes Marcus Beach enquiries with cabinet elevations, room photographs and clear dimensions. Describe which elements are changing and who is coordinating the related trades. That gives installation, patching and painting a shared reference before finished fittings limit access to the surrounding walls.

01

Wall linings behind replacement cabinetry

Show the wall after safe removal and include the proposed cabinet elevation. Missing sheets, old penetrations and uneven junctions need assessment before a lining method is chosen. Identify services that remain accessible and any specified backing requirements. Agree whether the whole wall is being relined or only the affected cabinet footprint is included.

Prepare walls for the new layout
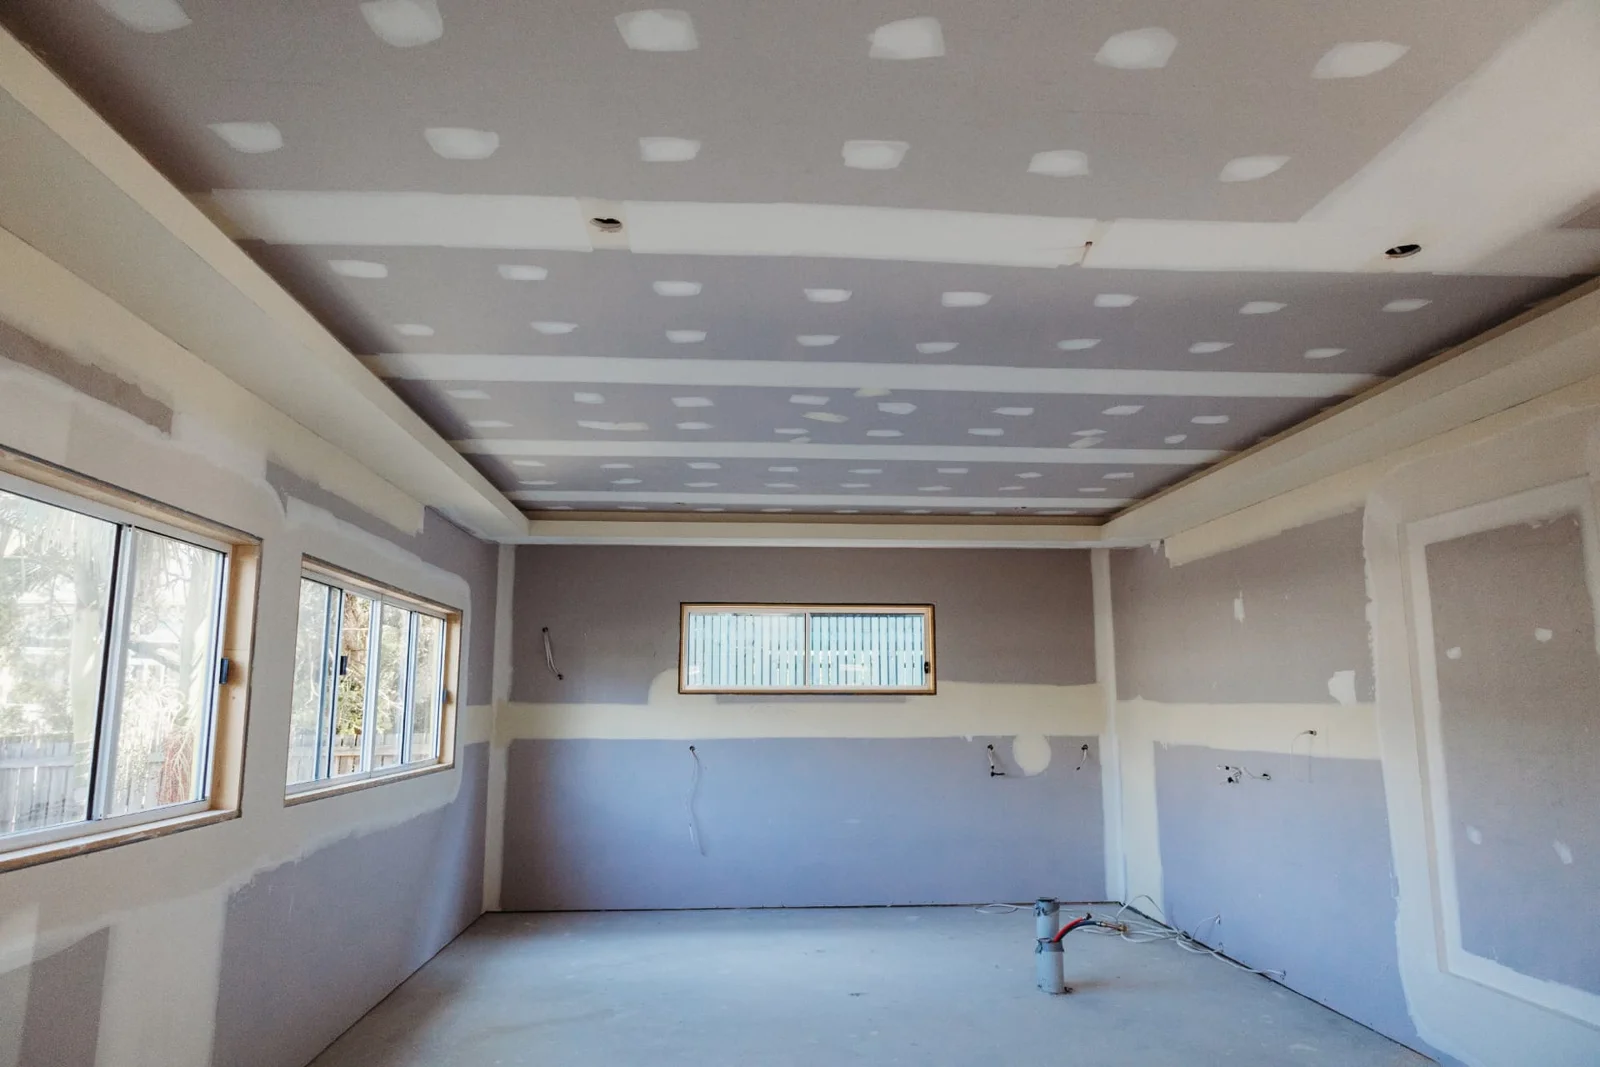
K & J plasterboard ceiling and walls with visible joint compound before sanding and painting
K & J project · Wall & ceiling installation · Joint setting in progress

02

Bulkheads aligned with the fit-out

Provide the cabinet heights and bulkhead dimensions together so their relationship can be understood. Note ceiling levels, returns and any lighting or service openings. Framing must support the intended shape before board fixing and setting. Clarify the finish along the cabinet junction and the extent of adjoining ceiling preparation in the same scope.

Coordinate bulkheads and cabinetry
K & J bulkhead and square-set ceiling junction during joint setting
K & J project · Bulkhead & square-set construction · Setting in progress

03

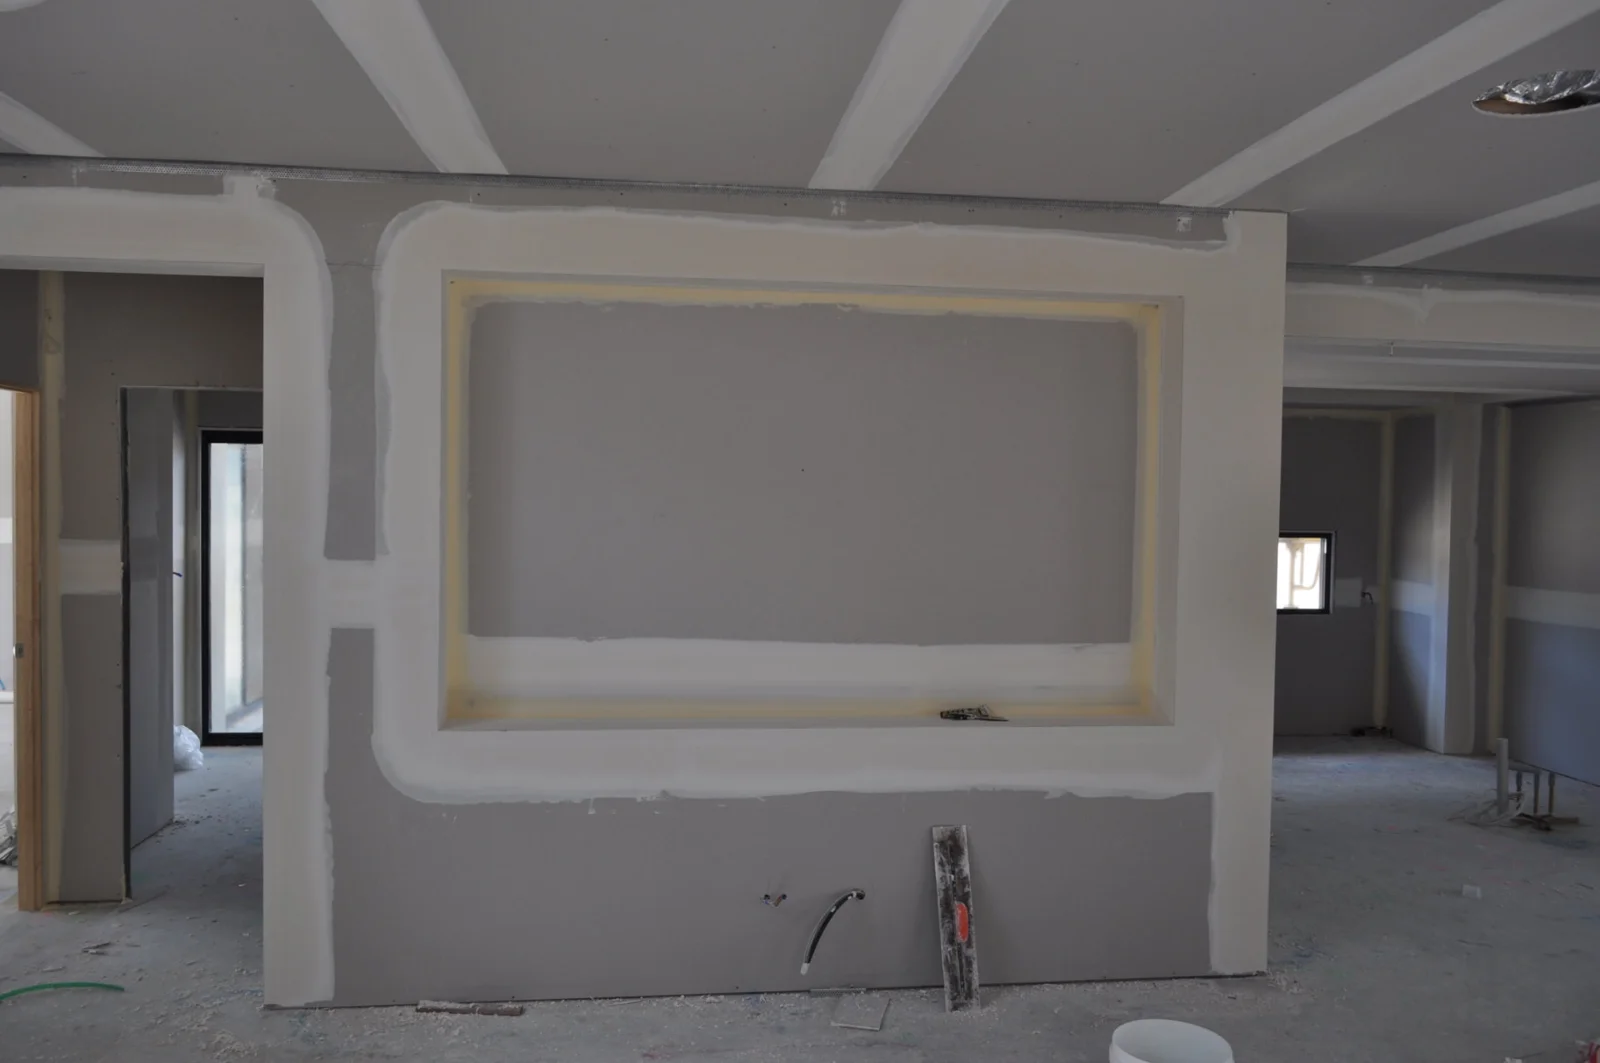
Niches and wall returns

A recessed detail needs more than a front elevation: include depth, internal corners and the surrounding wall construction where known. Discuss the lining and finish before the opening is framed. If shelves, lighting or other fittings are proposed, record their positions and responsibility so the completed plasterboard detail suits the agreed arrangement.

Plan niches and plastered returns
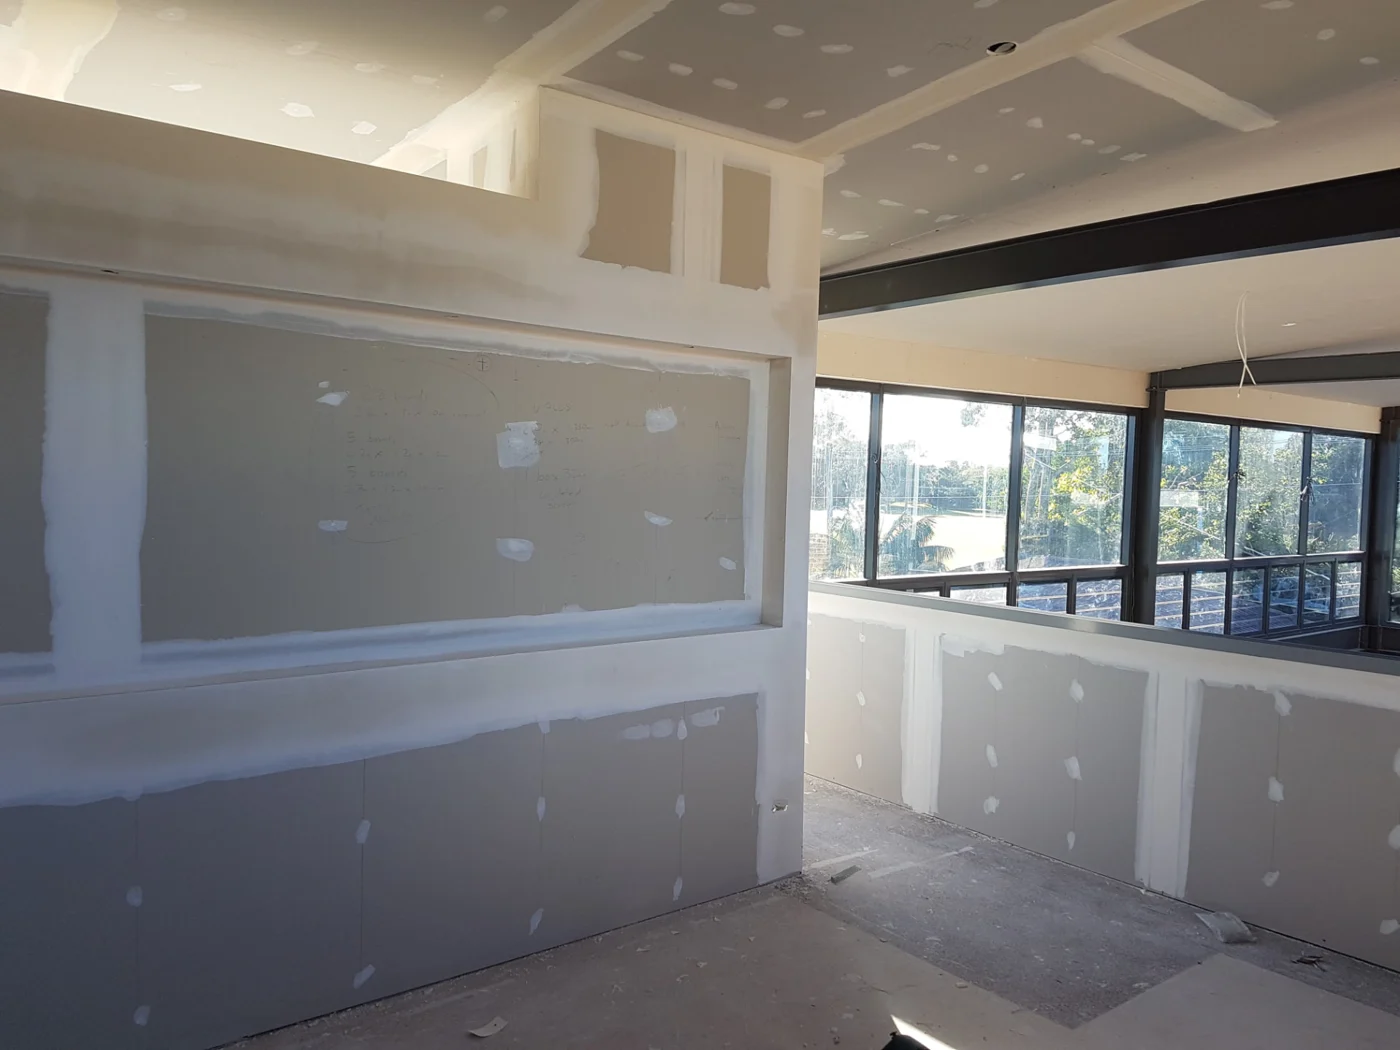
K & J recessed plasterboard niche with corners and joints being finished
K & J project · Recessed plasterboard detail · Setting in progress

04

Repairs exposed by removed fittings

Old brackets, adhesive and service cut-outs can leave several different repair conditions on the same wall. Photograph them before new fittings obscure access. Explain which areas will remain visible and which still require a sound finished lining behind cabinetry. The backing, edge preparation and joint treatment should suit each affected area rather than its appearance alone.

Assess fit-out repair areas

05

Painting before and around installation

Discuss the finishing sequence with the cabinet installer so accessible walls and tight returns are considered early. Define which surfaces are painted before installation and which need later completion. New compound and existing coatings require suitable preparation. Include complete visible wall areas if the intended result goes beyond touching up old fixing positions.

Sequence the interior painting

Examples of junction and feature finishing

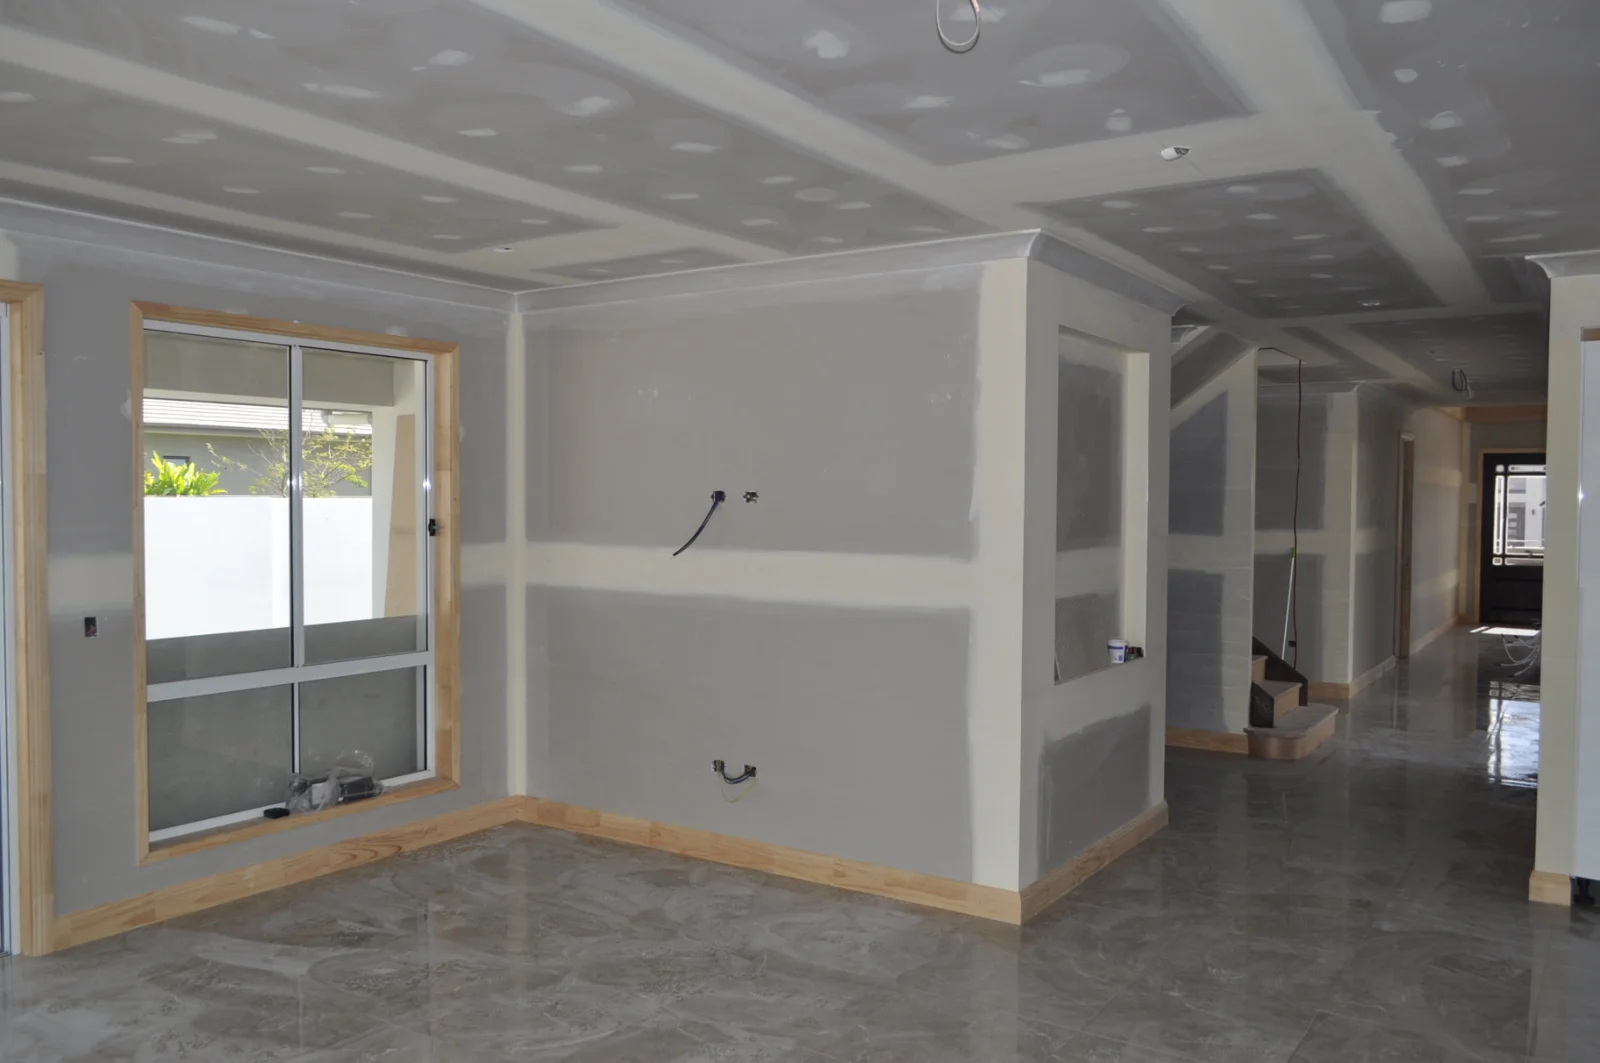
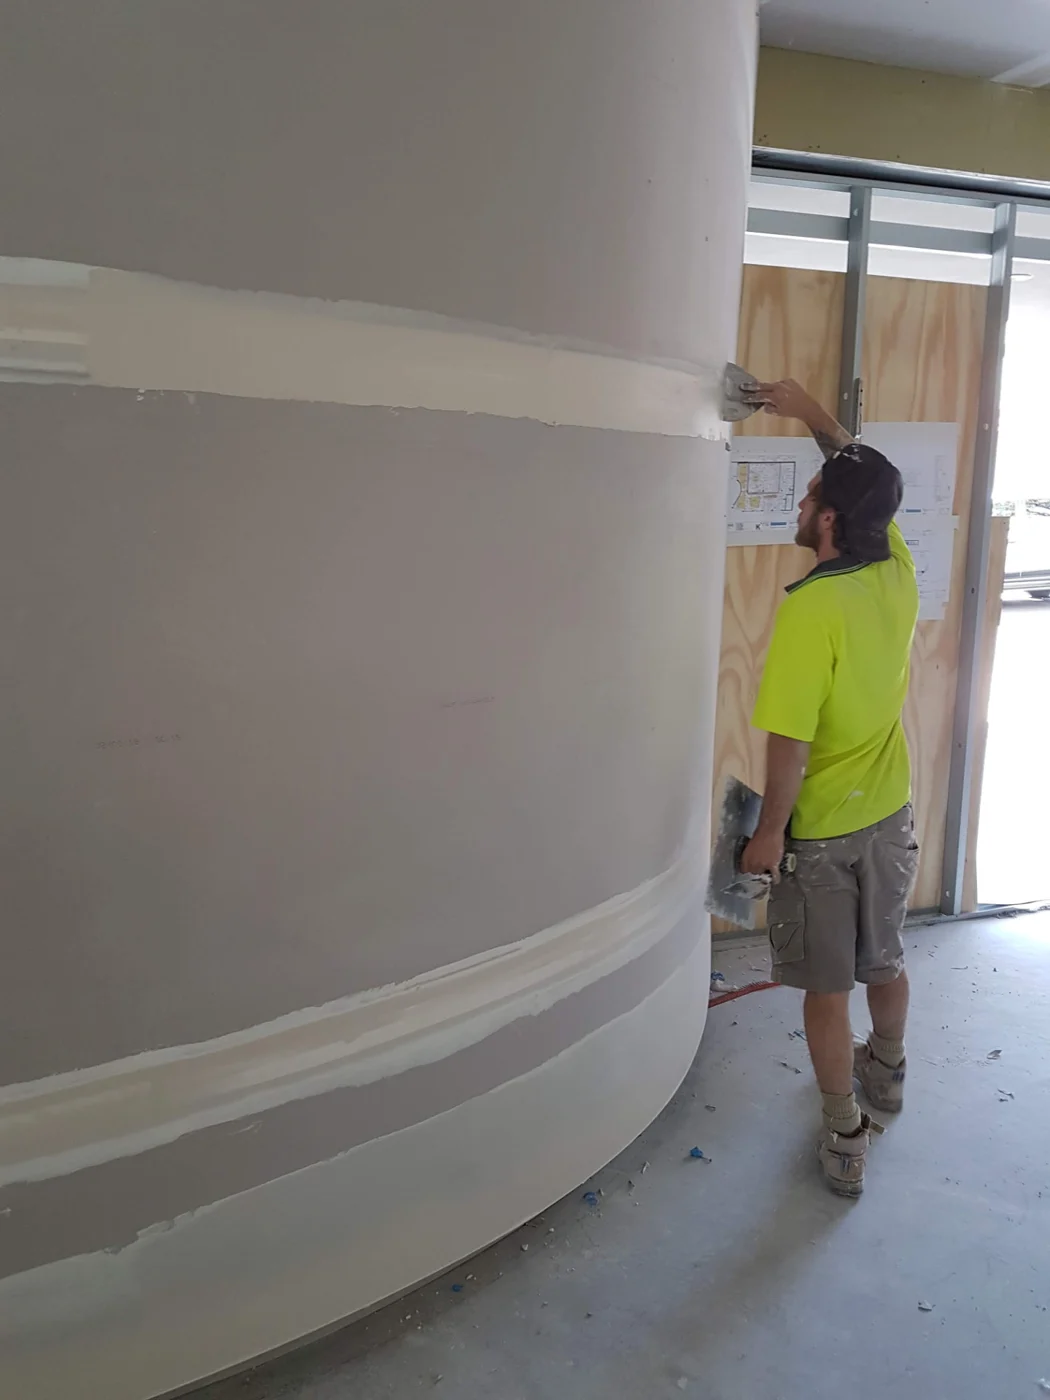
Cornice installation and curved-wall setting show K & J work at the preparation stage. These images illustrate capability rather than completed Marcus Beach fit-outs.

K & J cornice and room linings with plasterboard joints being set
K & J project · Cornice & room linings · Setting in progress
K & J plasterer applying joint compound to a curved plasterboard wall
K & J project · Curved-wall plastering · Compound being applied

Check the wall before the new fittings cover it

If removed cabinetry reveals staining, soft lining or damaged joints, include those areas in the enquiry before the replacement fit-out proceeds. Establish whether the issue is an old surface defect or whether further investigation is required. Covering the wall with cabinetry does not resolve a lining or moisture problem.

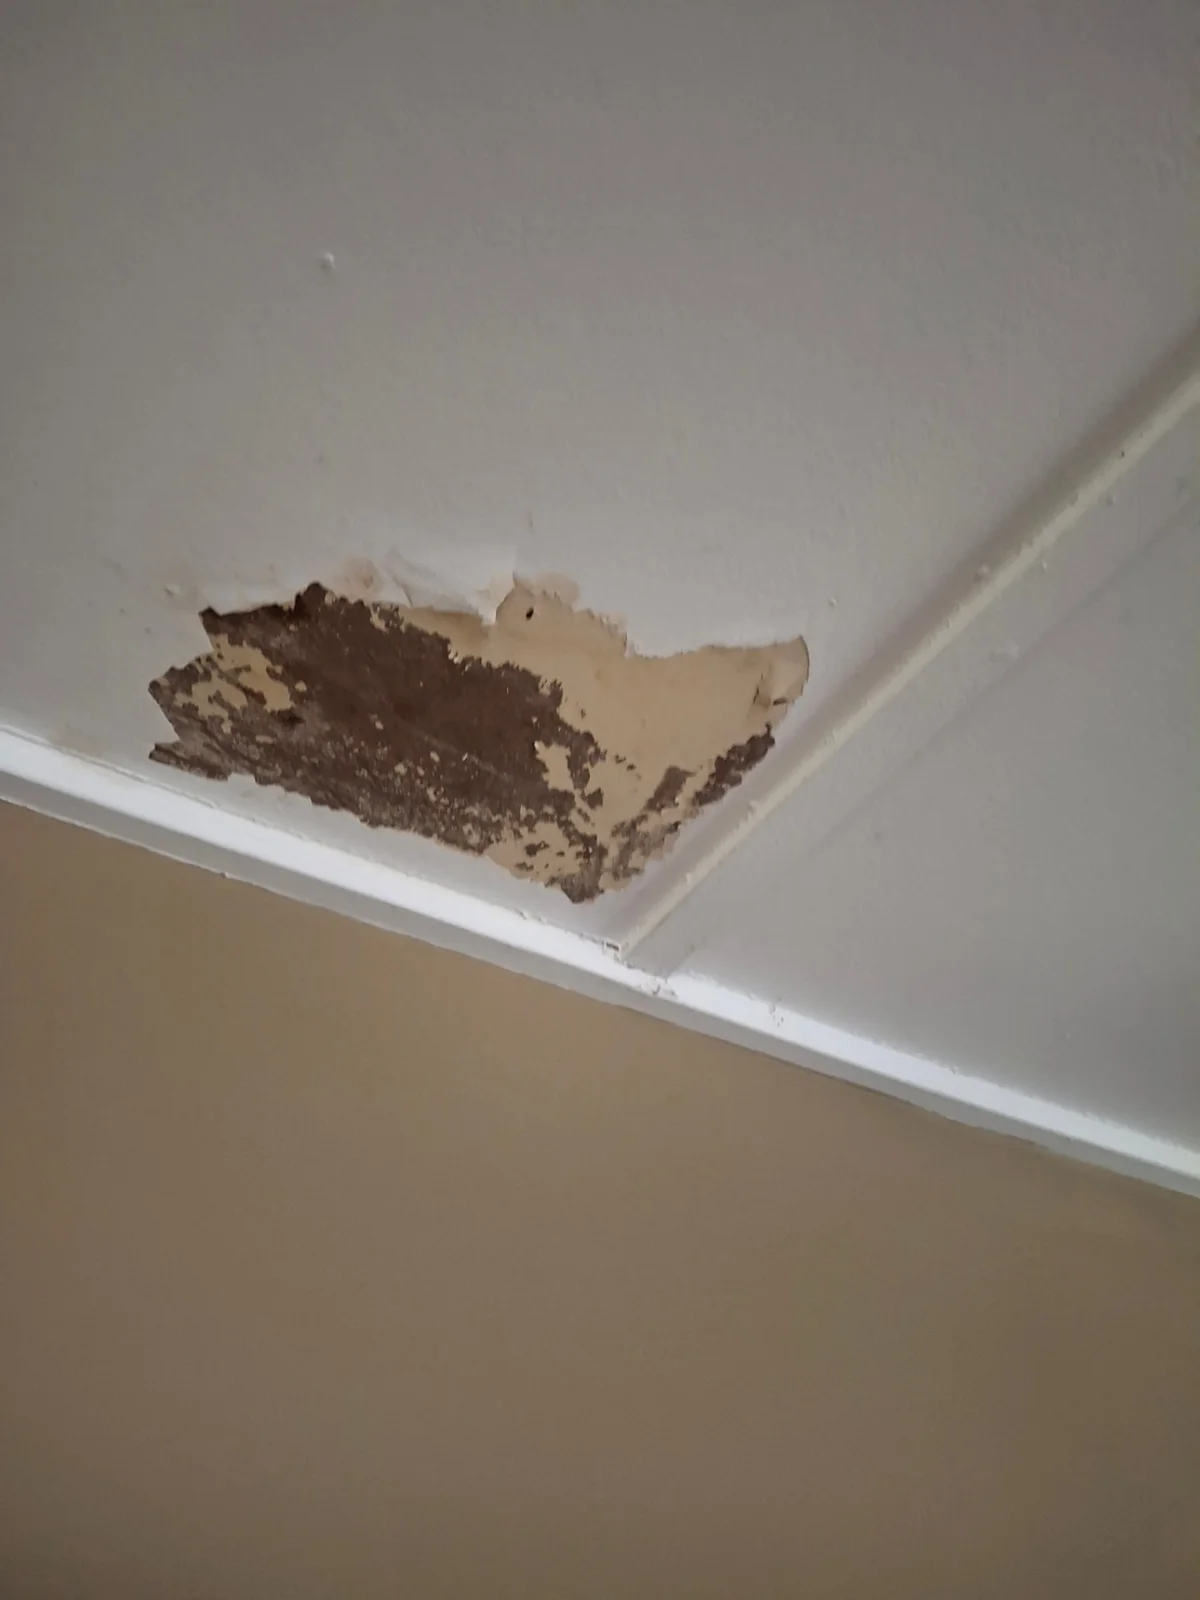
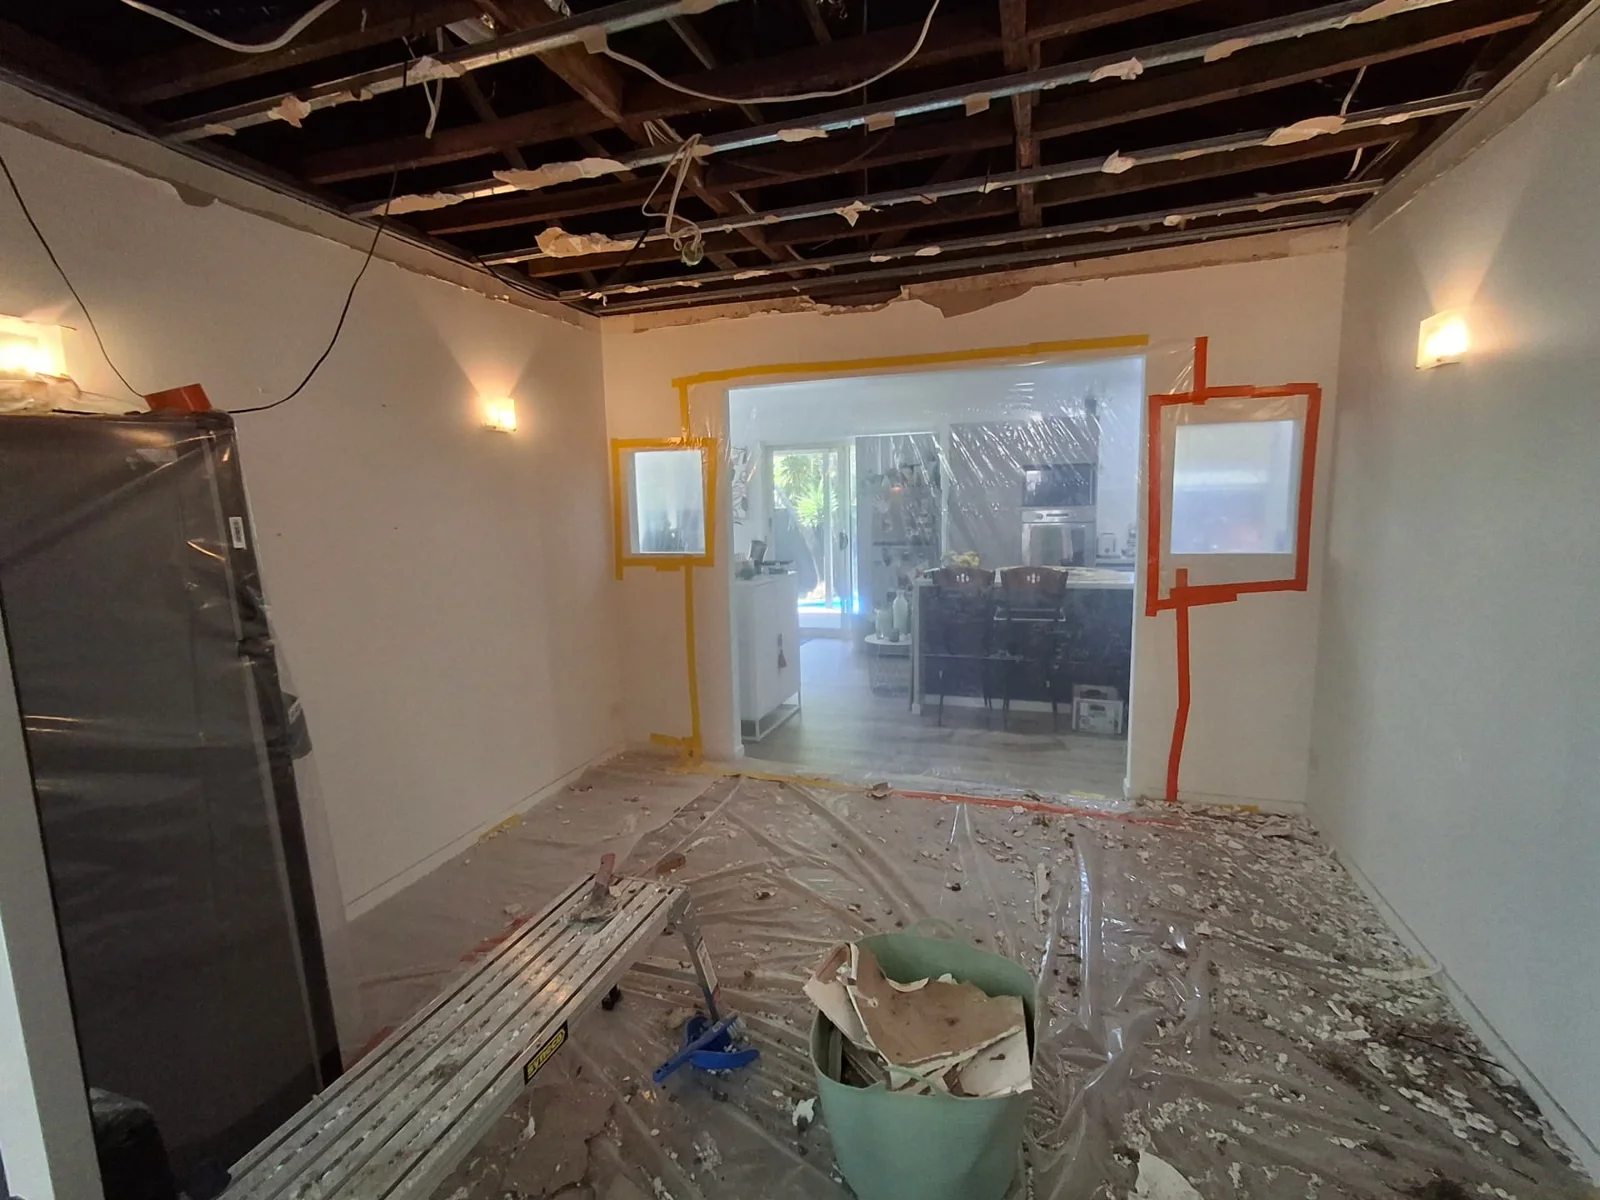
Leaks, drying and specialist mould treatment must be handled as required before damaged plasterboard is replaced. Also coordinate any concealed service work and necessary access. The photographs below illustrate damaged ceiling lining and strip-out, not a claimed Marcus Beach cabinet-removal project.

K & J project showing damaged ceiling lining with peeling surfaces before repair
Before repair · Damaged ceiling lining
K & J project showing exposed ceiling framing after lining removal
Strip-out stage · Ceiling lining removed

Coordinate lining with the fit-out

  1. 01

    Share the proposed elevations

    Send cabinet heights, recess dimensions and photographs of the existing room before selecting the plastering boundaries.

  2. 02

    Confirm the trade sequence

    Identify service completion, backing requirements and the point at which walls and bulkheads will be ready for lining.

  3. 03

    Finish accessible surfaces

    Agree setting, sanding and paint coverage in relation to cabinet installation and later completion work.

Marcus Beach between Castaways and Peregian

Marcus Beach is part of Noosa's eastern beach corridor, south of Castaways Beach and north of Peregian Beach. Its location is a useful reference when coordinating enquiries across the northern Sunshine Coast, but measurements and site photographs remain the basis of the interior brief.

For a fit-out enquiry, provide the property address alongside the cabinet installer's current drawings and the contact coordinating access. Note any delivery restrictions that apply at the actual site. Nearby published coverage includes Peregian Beach, Peregian Springs and Sunshine Beach.

Marcus Beach fit-out plastering questions

Are cabinet drawings useful for a plastering quote?

Yes. Elevations and dimensions help show bulkhead alignment, visible wall areas, recesses and returns. Include room photographs because drawings may not show the current lining condition.

Should patching wait until the new cabinets are fitted?

Discuss the sequence first. New cabinets can restrict access to damaged lining or tight corners, so some repairs and preparation may be better addressed beforehand.

Do hidden wall areas still need attention?

Identify their condition and the intended construction detail. Whether an area remains visible is not the only consideration; lining continuity, support and service requirements also matter.

Who should confirm lighting positions in a niche?

Coordinate them with the relevant trade and the person responsible for the design. Provide the agreed positions before framing and lining are closed.

K&J Plastering, Painting & Carpentry

Request a plastering quote in Marcus Beach

Send cabinet elevations, bulkhead and niche dimensions, and photos taken before new fittings cover the walls.

Plastering • Painting • Carpentry

  • Experienced local tradespeople

    Over 10 years of experience delivering quality finishes.

  • Licensed & insured

    QBCC licence 15438315.

  • Photos & plans welcome

    Upload your job photos or drawings with your enquiry.

  • Marcus Beach & surrounds

    Residential plastering, painting and carpentry enquiries.

Prefer to talk? Call 0404 070 587

Request a Free Quote

Fill in the details below. You can also attach photos or plans.