K&J Plastering, Painting & Carpentry logo

K & J Interiors

Plasterers Maroochy River

Replacement wall and ceiling linings in Maroochy River, coordinated with concealed services and the openings that need to stay accessible.

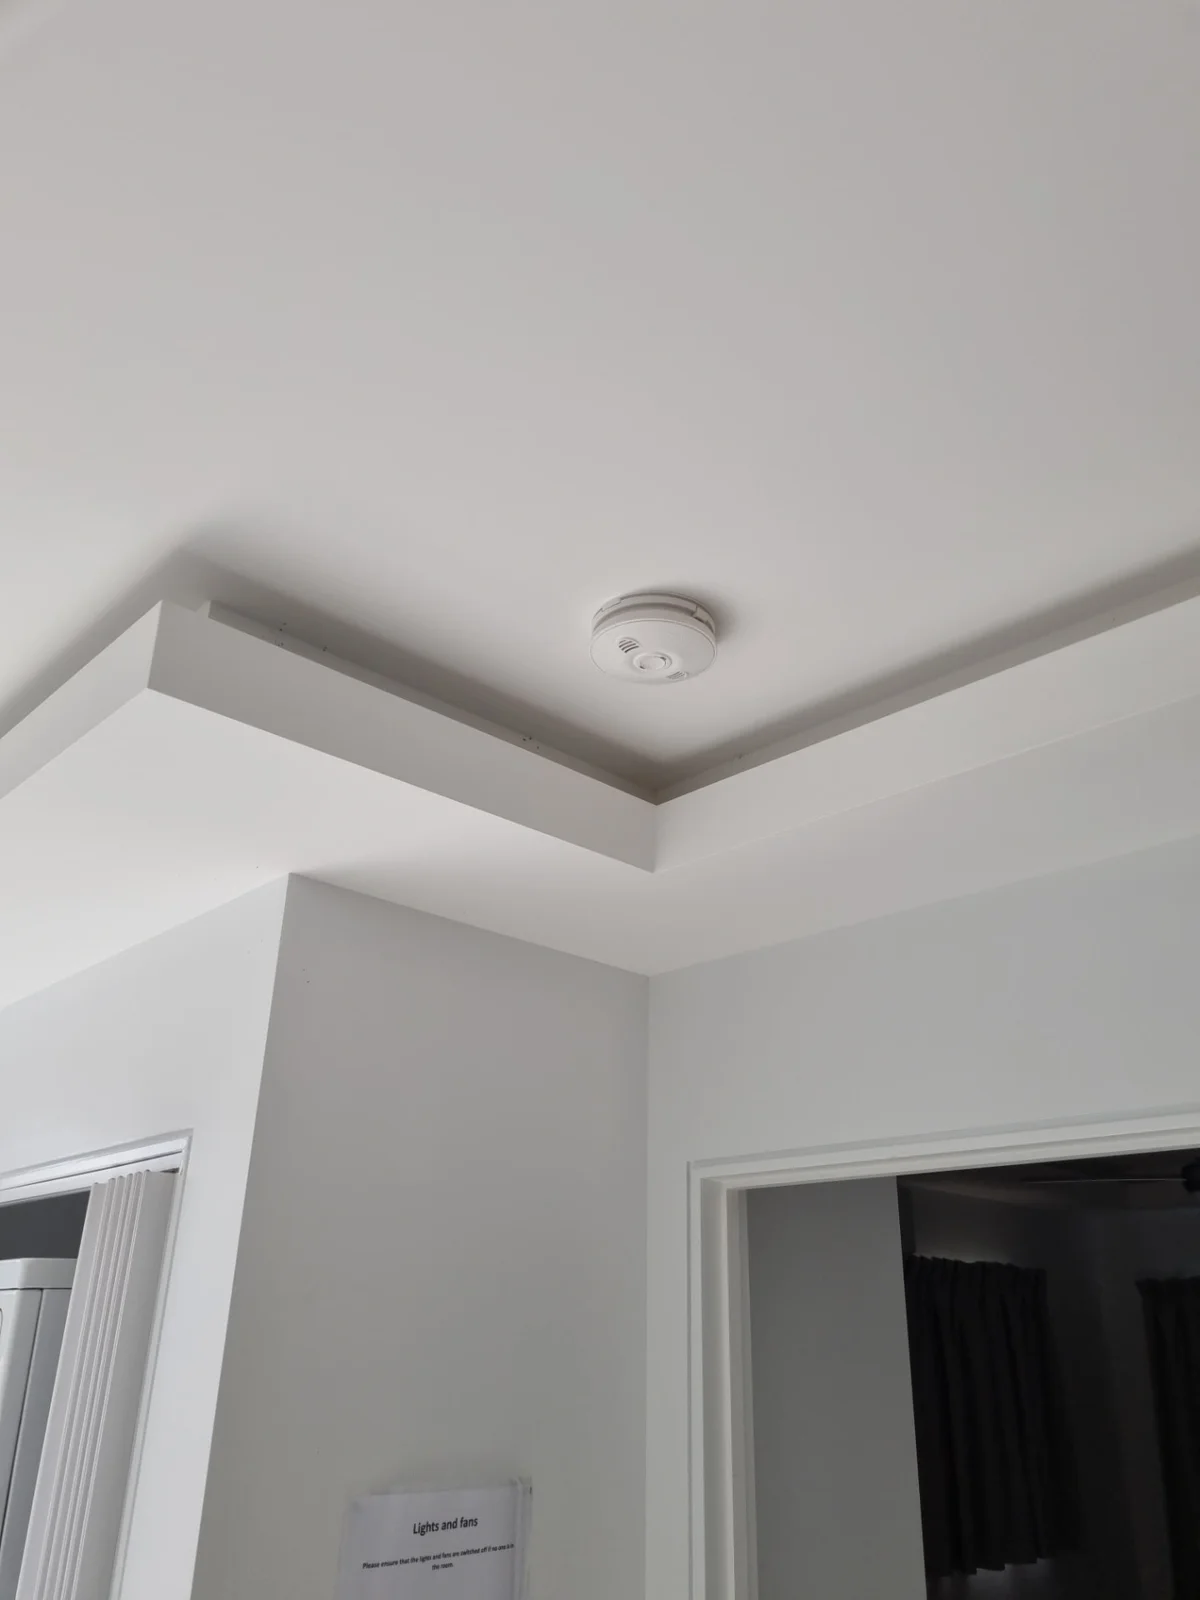
K & J finished painted ceiling corner with a clean square-set junction and bulkhead detail
K & J project photograph · Finished painted square-set detail. Project location not represented as Maroochy River.

Know what is ready before the wall is closed

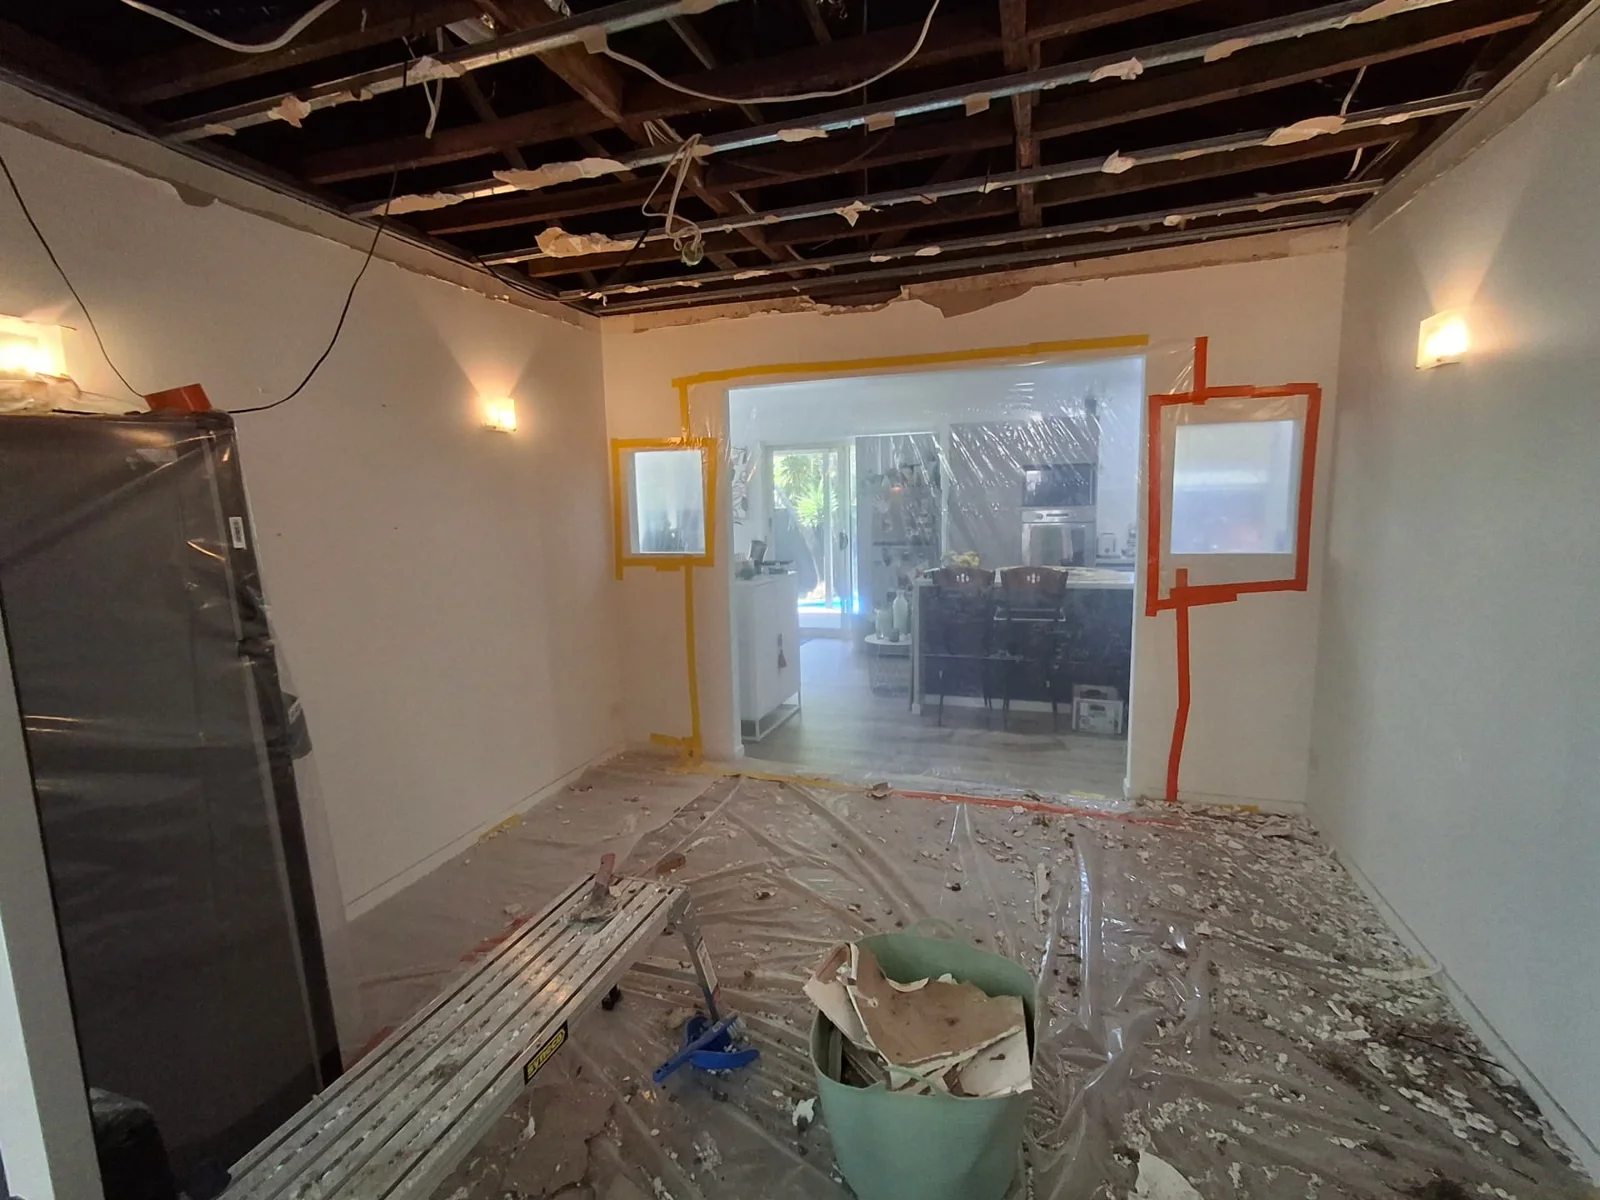
Open walls and ceilings create a useful opportunity to coordinate repairs, services and replacement linings before access disappears. For Maroochy River plastering enquiries, K & J Interiors can discuss what is ready to close and what still needs attention from other trades. Show the exposed area alongside the retained room, including junctions and fittings. A clear readiness plan helps separate plasterboard installation from unresolved work behind it, then carries the scope through joint setting, sanding and the agreed final finish.

01

Replacement wall linings after service work

Show the open wall and identify the services that have been completed, inspected or still need access. Suitable framing and backing must be ready before boards are fixed. Include retained lining edges and any required openings so installation and joint setting follow the agreed wall arrangement rather than conceal unfinished work.

Plan replacement wall linings
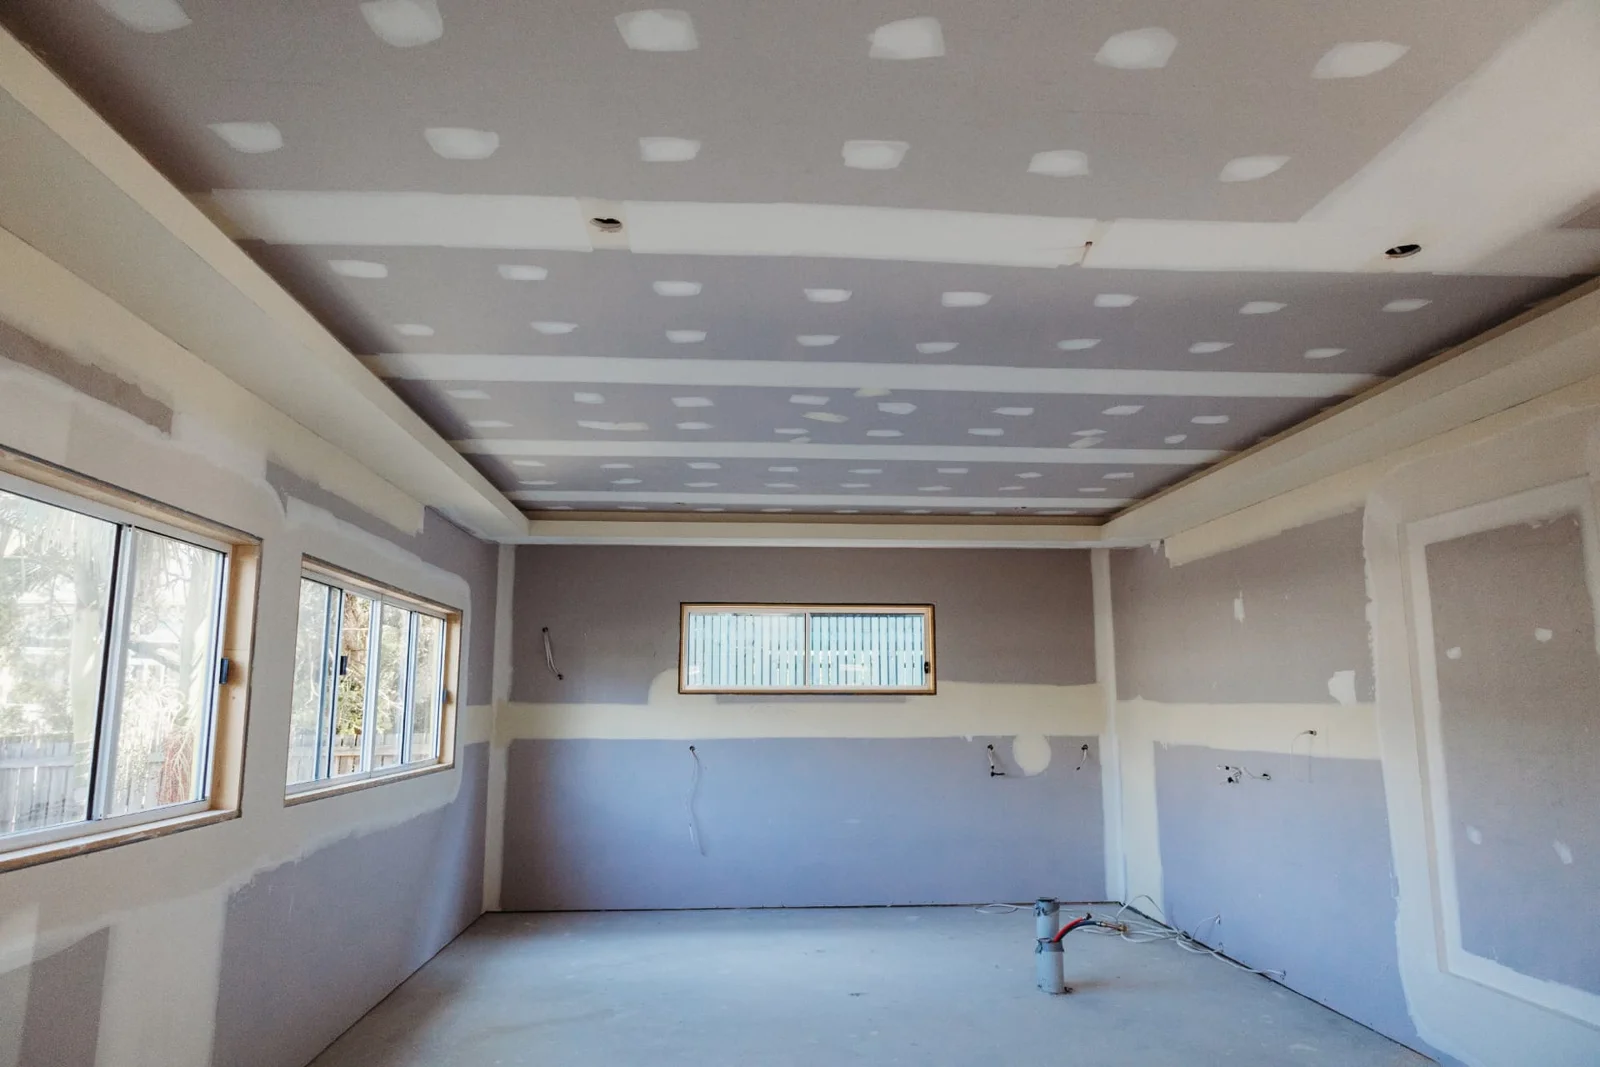
K & J plasterboard ceiling and walls with visible joint compound before sanding and painting
K & J project · Wall & ceiling installation · Joint setting in progress

02

Ceiling reinstatement after access

A ceiling opening may need a larger replacement section once its edges and support are assessed. Photograph the exposed area and the whole room, including nearby fittings. Confirm who is completing work above the ceiling and whether further access is required before the reinstatement boundary and finishing details are settled.

Coordinate ceiling replacement
K & J bulkhead and square-set ceiling junction during joint setting
K & J project · Bulkhead & square-set construction · Setting in progress

03

Recessed details and planned access points

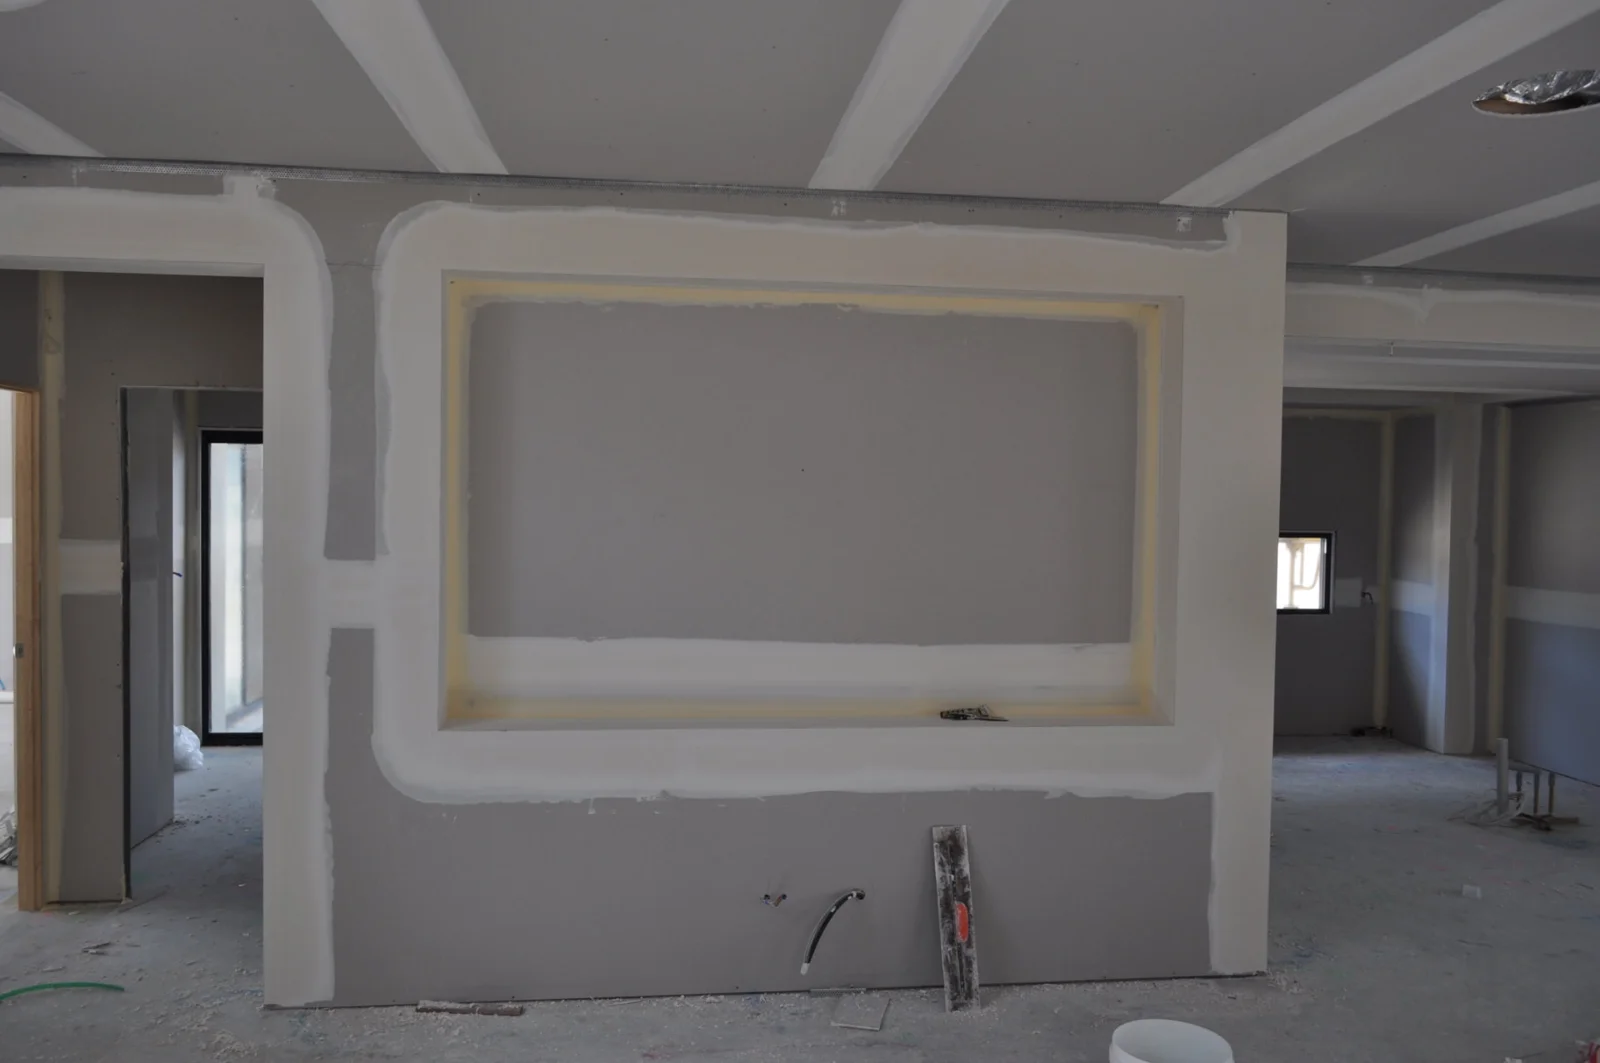
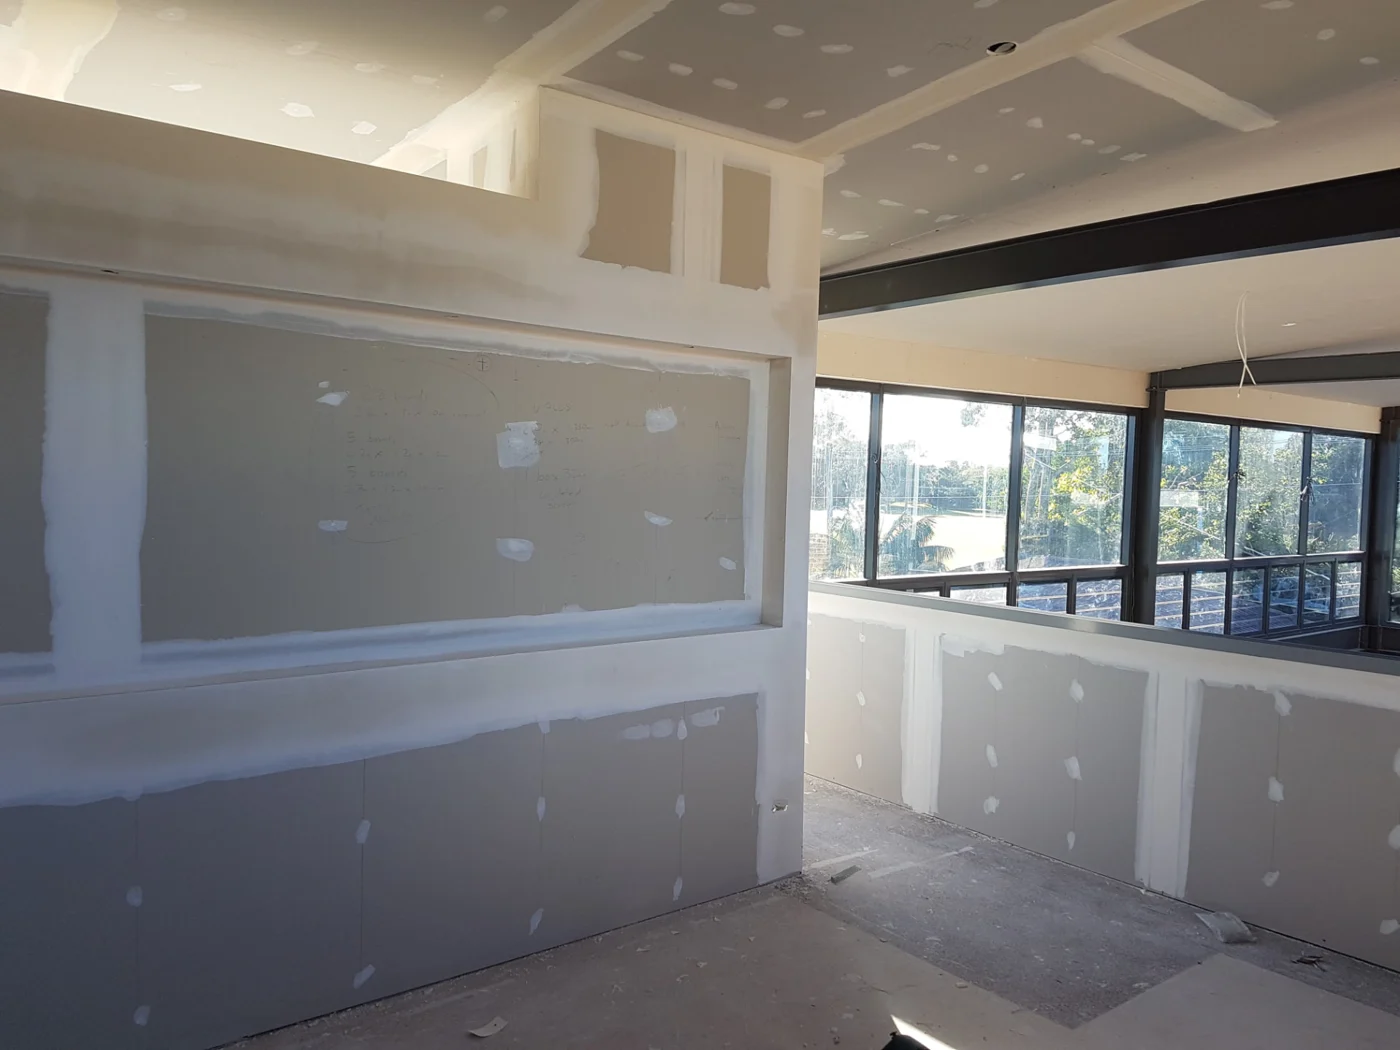
Distinguish a decorative recess from an opening that must provide future service access. Show the proposed dimensions and any access-panel requirements on the plan. The framing, lining edges and finish need to suit that purpose, with service-clearance decisions resolved by the relevant trade rather than improvised after plasterboard is installed.

Define recess and opening details
K & J recessed plasterboard niche with corners and joints being finished
K & J project · Recessed plasterboard detail · Setting in progress

04

Local patches where full relining is unnecessary

If the surrounding wall remains sound, a service opening may suit a local repair rather than a complete new lining. Provide its dimensions, edge condition and position relative to corners or other patches. Backing and joint preparation form part of the discussion, along with confirmation that concealed work is finished.

Assess local reinstatement repairs

05

Painting after the openings are resolved

Set the paint boundary after identifying all reinstated openings in the room. Several patches may sit on one wall or ceiling, and their preparation should be considered with the existing coating. State whether complete surfaces are included so the final finish is not defined only by the size of each access hole.

Finish reinstated interior surfaces

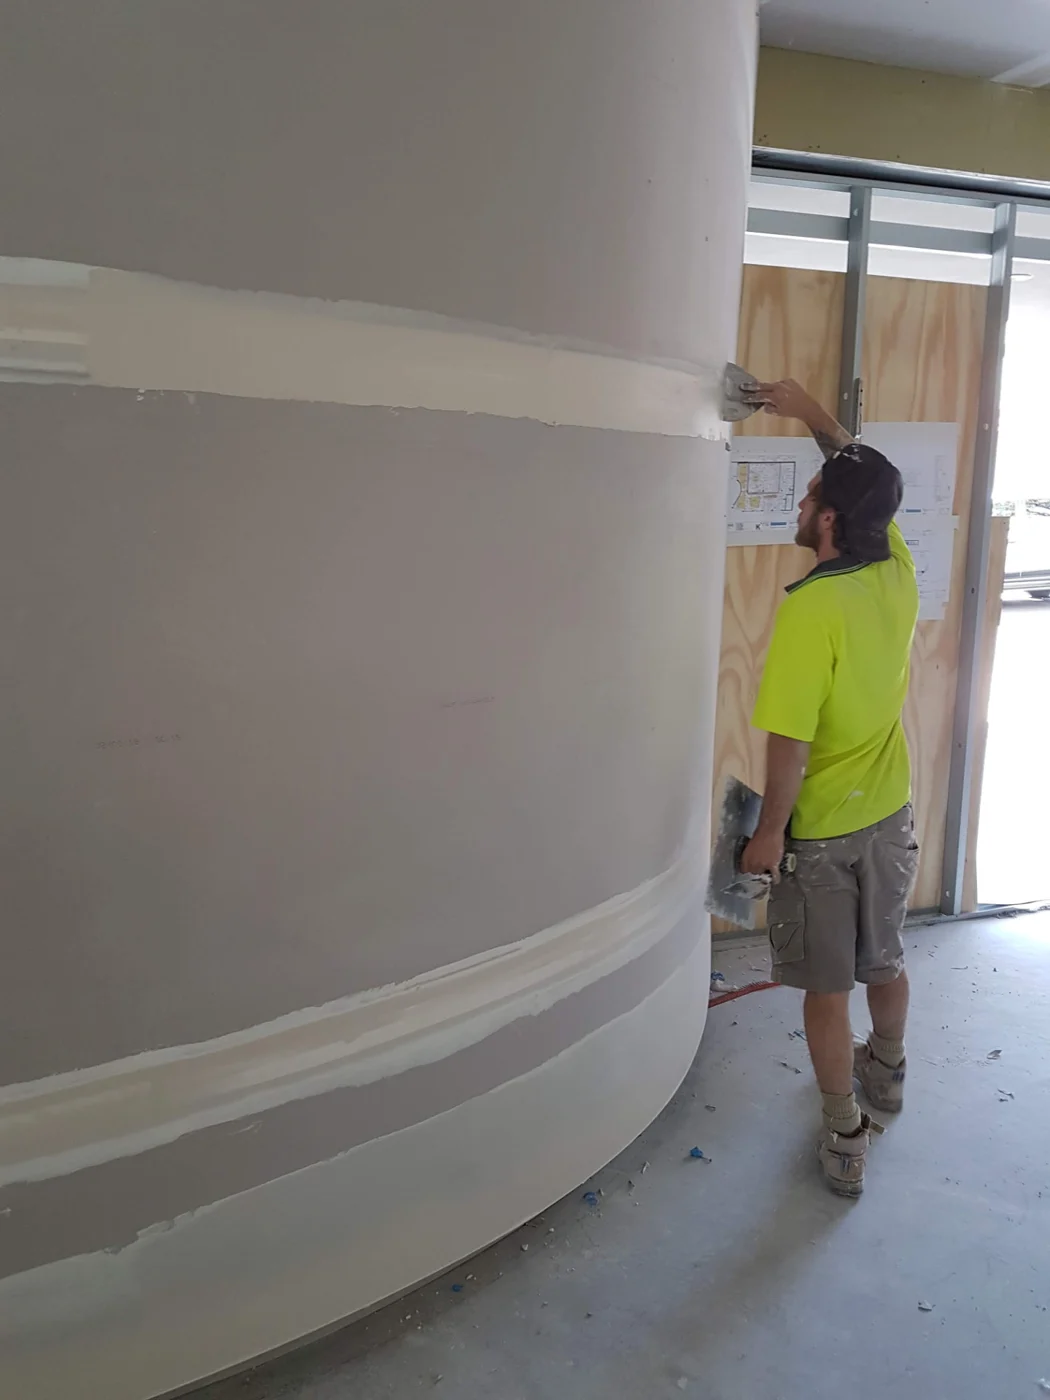
Cornice installation and curved-wall joint setting

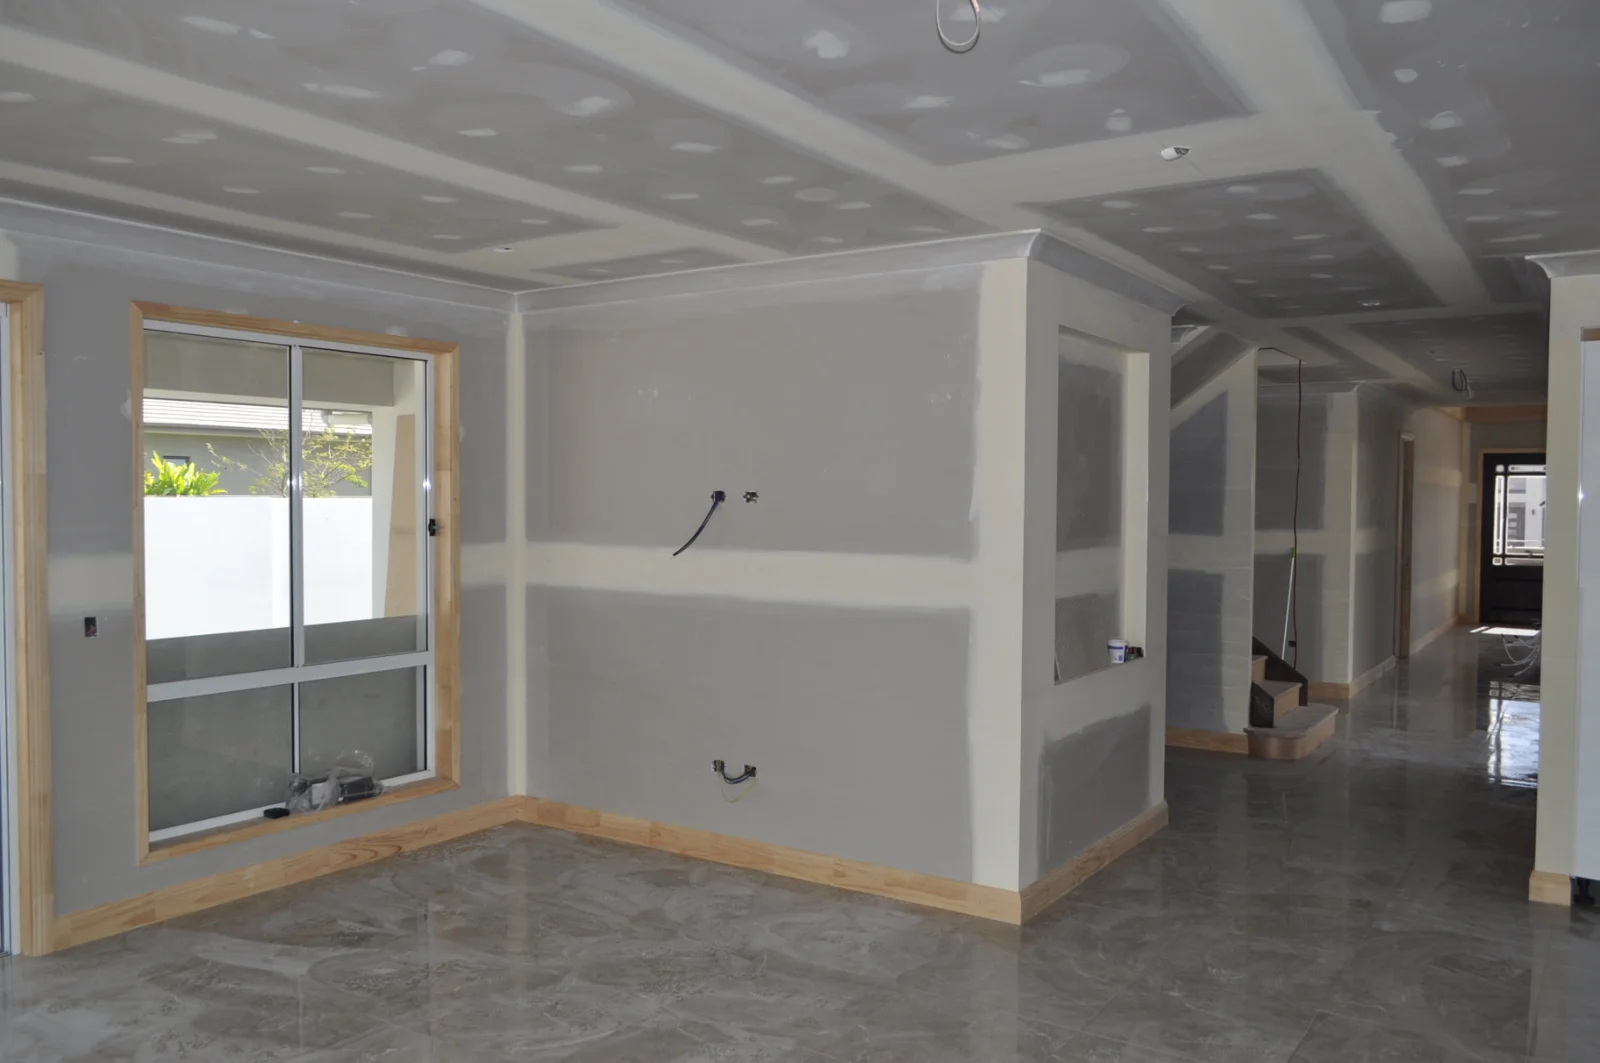
K & J photographs show two different finishing stages on interior plasterwork. They are workmanship examples rather than evidence of completed Maroochy River projects.

K & J cornice and room linings with plasterboard joints being set
K & J project · Cornice & room linings · Setting in progress
K & J plasterer applying joint compound to a curved plasterboard wall
K & J project · Curved-wall plastering · Compound being applied

Use the open area to resolve damage properly

Exposed framing and lining edges can help clarify the extent of a reinstatement job, but concealed conditions still need appropriate assessment. Identify damaged board separately from material removed solely for access. Any framing or service repairs should be resolved before replacement plasterboard closes the area.

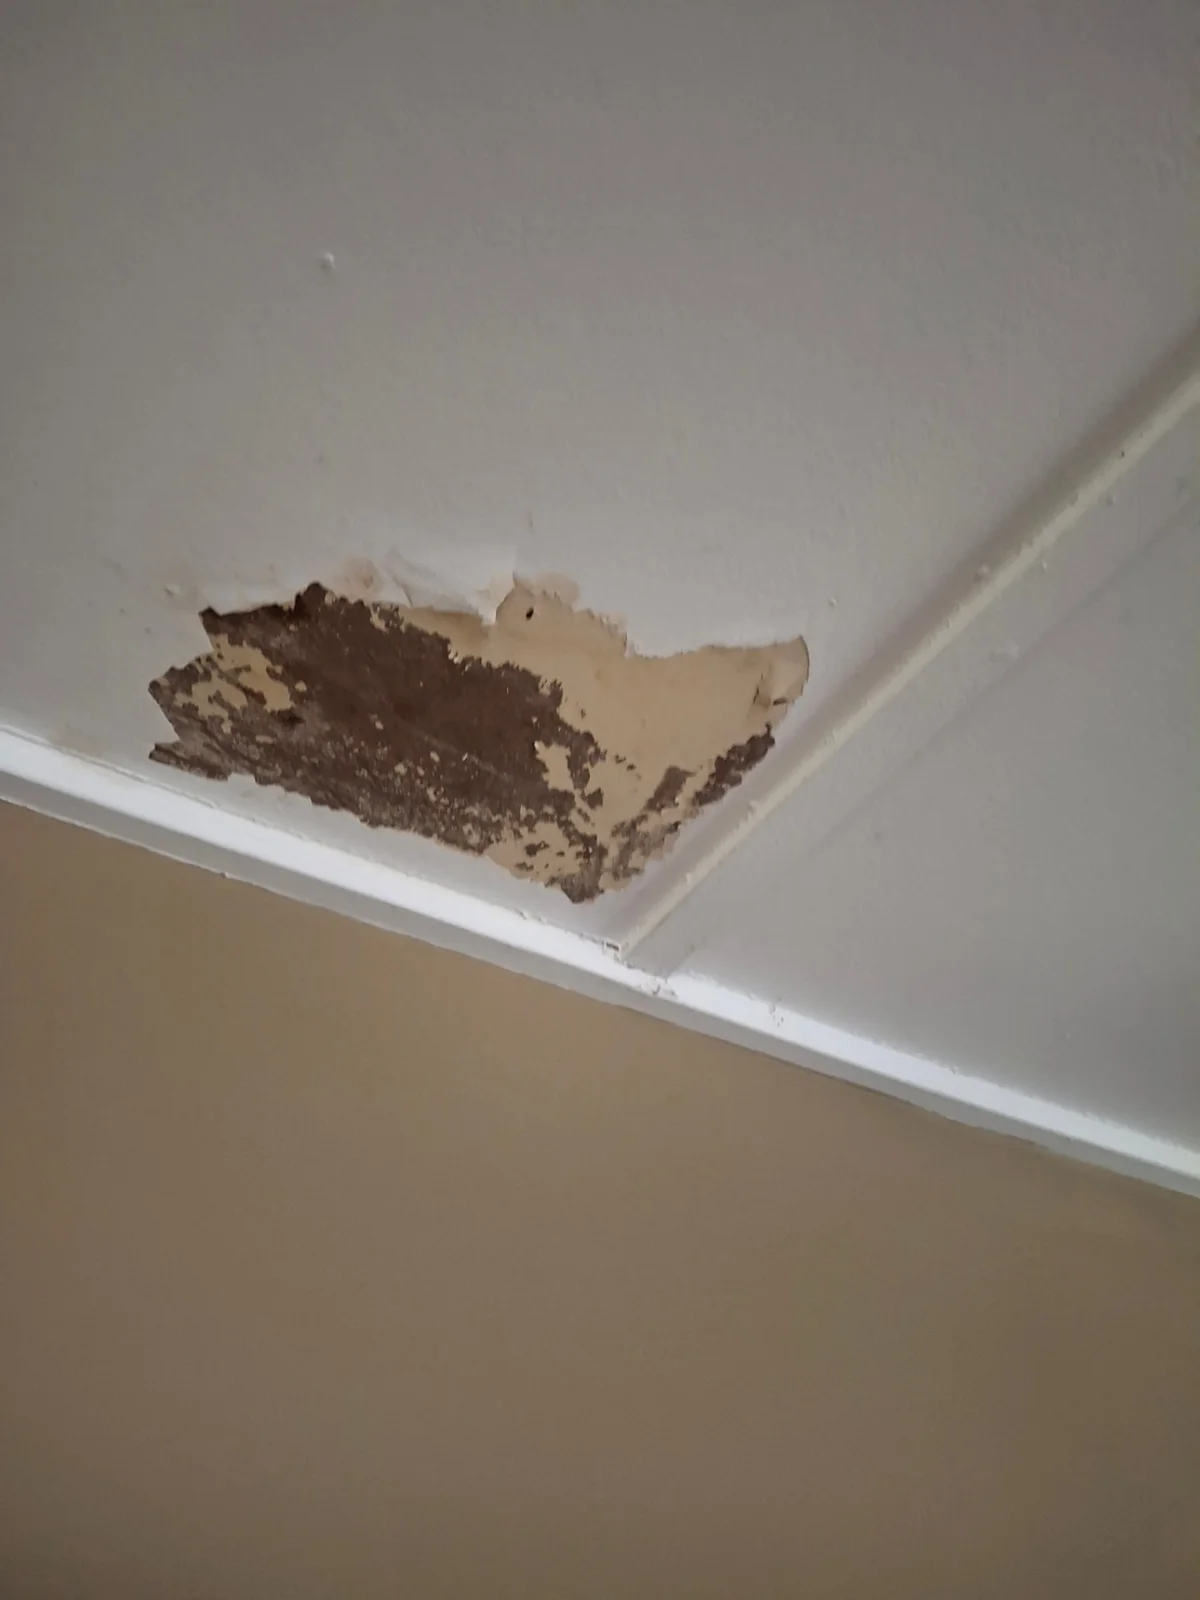
If moisture has affected the opening, confirm the source has been addressed and required drying or specialist treatment is complete. The locality name is not evidence of water damage. The photographs below show damaged lining and a strip-out stage, without establishing a cause or a completed local restoration.

K & J project showing damaged ceiling lining with peeling surfaces before repair
Before repair · Damaged ceiling lining
K & J project showing exposed ceiling framing after lining removal
Strip-out stage · Ceiling lining removed

Agree a close-up point for each opening

  1. 01

    Map open and retained areas

    Show each service opening, exposed section and adjoining surface, including any access that must remain available.

  2. 02

    Confirm readiness with the trades

    Identify who completes framing, services and any moisture-related preparation before installation or repairs proceed.

  3. 03

    Reinstate and finish the room

    Agree board boundaries, junction treatment and paint coverage across the affected walls and ceiling.

Maroochy River locality and the wider valley

Maroochy River is identified as a locality in council's Yandina–Maroochy River Valley overview, alongside Ninderry, Valdora, North Arm and Yandina Creek. When enquiring, specify the property address in Maroochy River rather than using the waterway name alone.

For work involving several trades, include the coordinating contact and the expected readiness of each opening. Describe materials access and any rooms that stay occupied while the walls or ceiling are open. Nearby existing pages cover Bli Bli, Nambour and Coolum Beach.

Maroochy River reinstatement questions

What does ready to close mean for an open wall?

The required framing, backing and concealed service work should be complete, with any necessary checks resolved. Identify the responsible trades and confirm whether they need further access before plasterboard is installed.

Can an access opening become a permanent access point?

Potentially, but its position, size and panel arrangement need coordination with the relevant service requirements. State that intention before repairs are scoped rather than closing the opening and revisiting it later.

Should damaged board and access cuts be listed separately?

Yes. They may have different preparation needs even when they are close together. Mark both on the room photographs so the complete reinstatement area can be considered.

Can a ceiling be closed while work continues above it?

Confirm the sequence with the trades responsible for that work. If they still need access, reinstatement may need to wait or incorporate a planned access arrangement.

K&J Plastering, Painting & Carpentry

Request a plastering quote in Maroochy River

Show every opening and identify the work still underway behind it. Include the coordinating trades, retained edges and intended paint coverage.

Plastering • Painting • Carpentry

  • Experienced local tradespeople

    Over 10 years of experience delivering quality finishes.

  • Licensed & insured

    QBCC licence 15438315.

  • Photos & plans welcome

    Upload your job photos or drawings with your enquiry.

  • Maroochy River & surrounds

    Residential plastering, painting and carpentry enquiries.

Prefer to talk? Call 0404 070 587

Request a Free Quote

Fill in the details below. You can also attach photos or plans.