K&J Plastering, Painting & Carpentry logo

K & J Interiors

Plasterers Cooran

Organise Cooran plastering around practical work zones, clear handovers and the rooms that need to remain accessible.

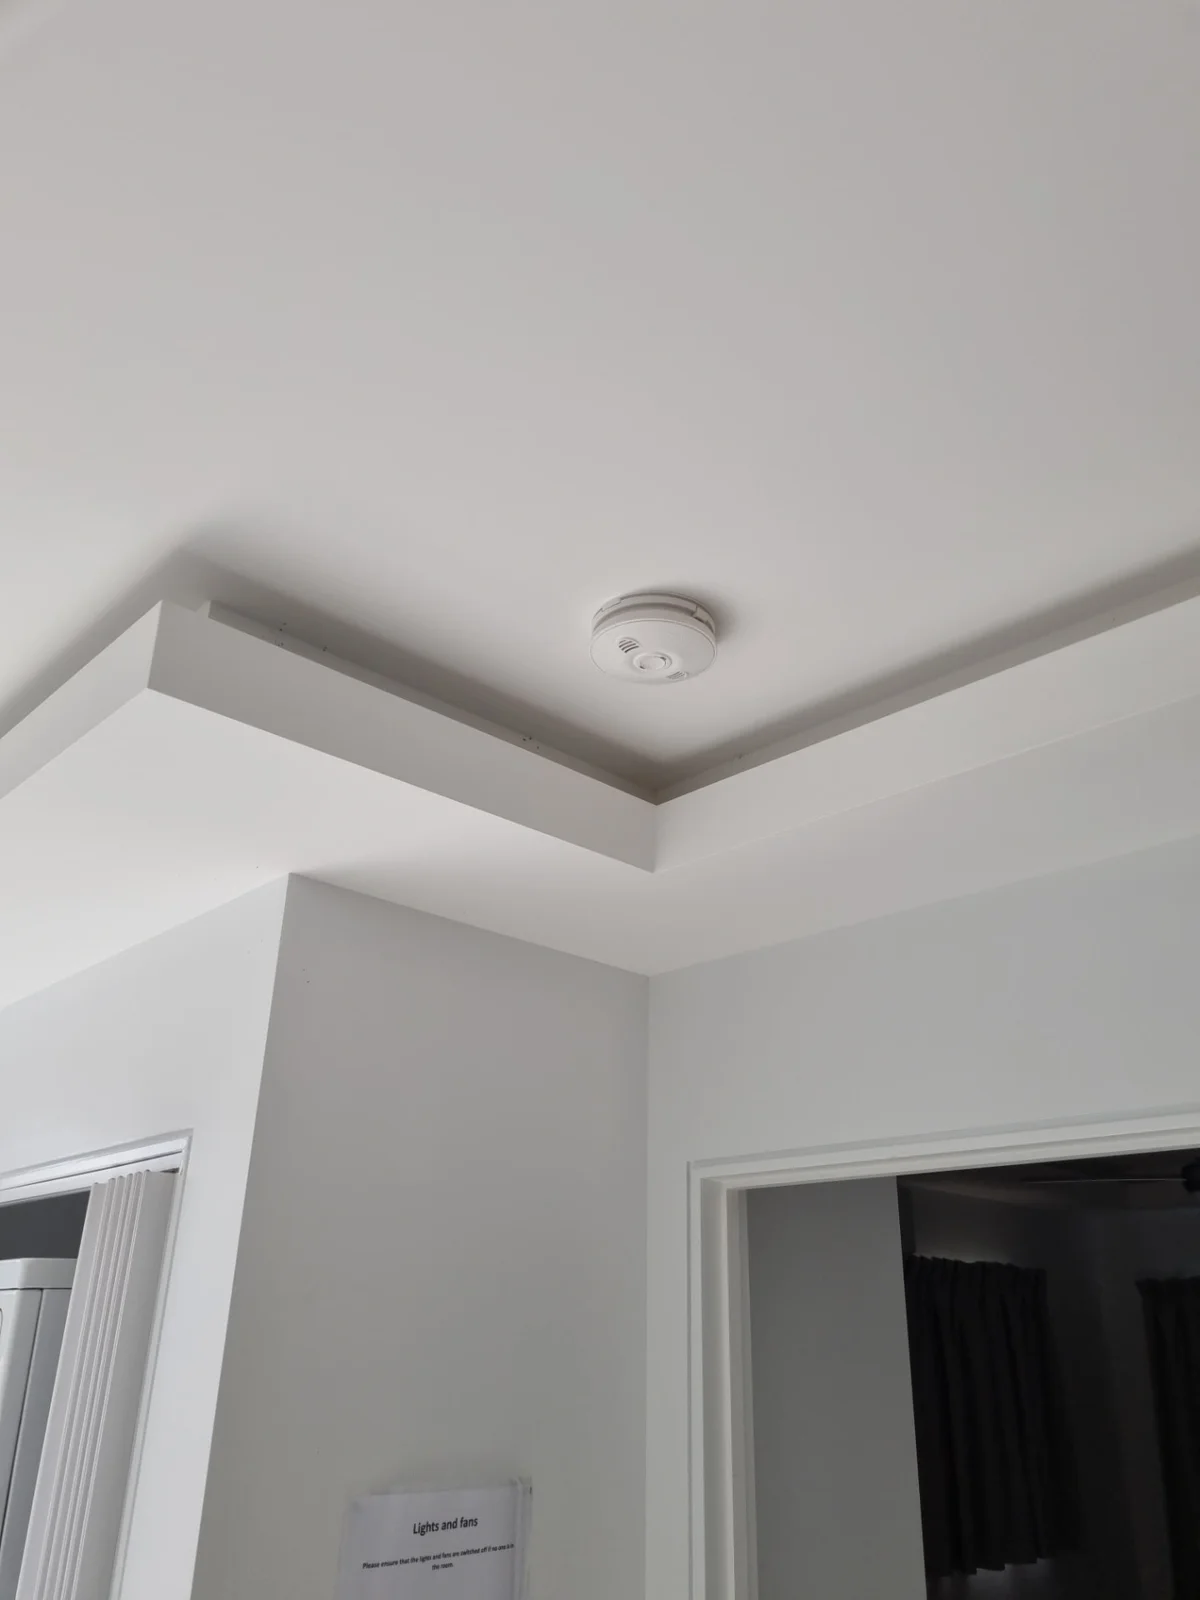
K & J finished painted ceiling corner with a clean square-set junction and bulkhead detail
K & J project photograph · Finished painted square-set detail. Project location not represented as Cooran.

Separate the work zones before work begins

When part of a property remains in use, the plastering brief needs more than a total wall area. It should explain which rooms can be cleared, how materials reach them and what must happen before each space is handed over. K & J Interiors welcomes Cooran enquiries with that practical sequence in mind. Installation, patching, setting and painting can then be discussed as distinct tasks, with drying and preparation considered rather than an assumed uninterrupted turnaround for the entire interior project.

01

Linings organised by accessible work zone

Break proposed plasterboard installation into named rooms or zones, showing dimensions and openings for each. Explain which spaces can be cleared and whether access passes through occupied areas. Framing and services readiness still determine when lining can begin. A staged enquiry should identify complete tasks, not assume each visit can finish a room.

Plan installation by room
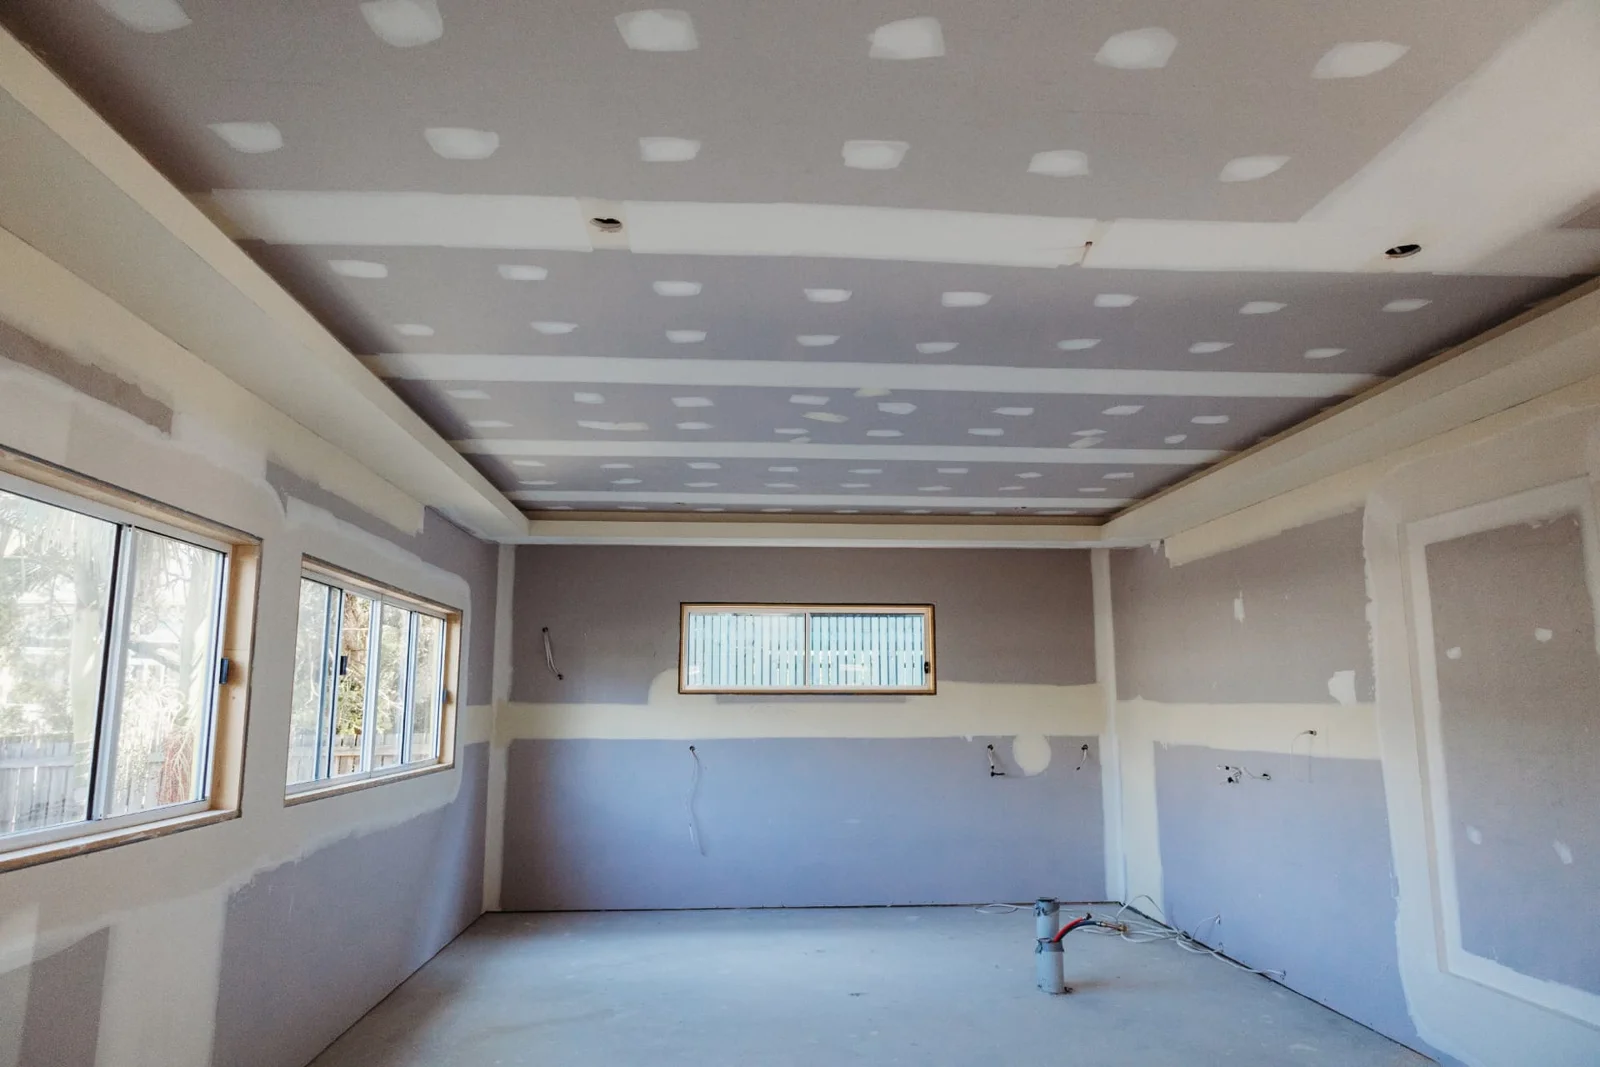
K & J plasterboard ceiling and walls with visible joint compound before sanding and painting
K & J project · Wall & ceiling installation · Joint setting in progress

02

Ceiling work with fittings identified

Include lights, fans, access openings and bulkheads in ceiling photographs. Their positions help explain the repair area and any coordination required with other trades. Where replacement is considered, describe the room below as well as the ceiling itself. Discuss protection and clearance requirements without assuming furniture can remain beneath the active work area.

Discuss ceiling work preparation
K & J bulkhead and square-set ceiling junction during joint setting
K & J project · Bulkhead & square-set construction · Setting in progress

03

Detail work ready for a defined handover

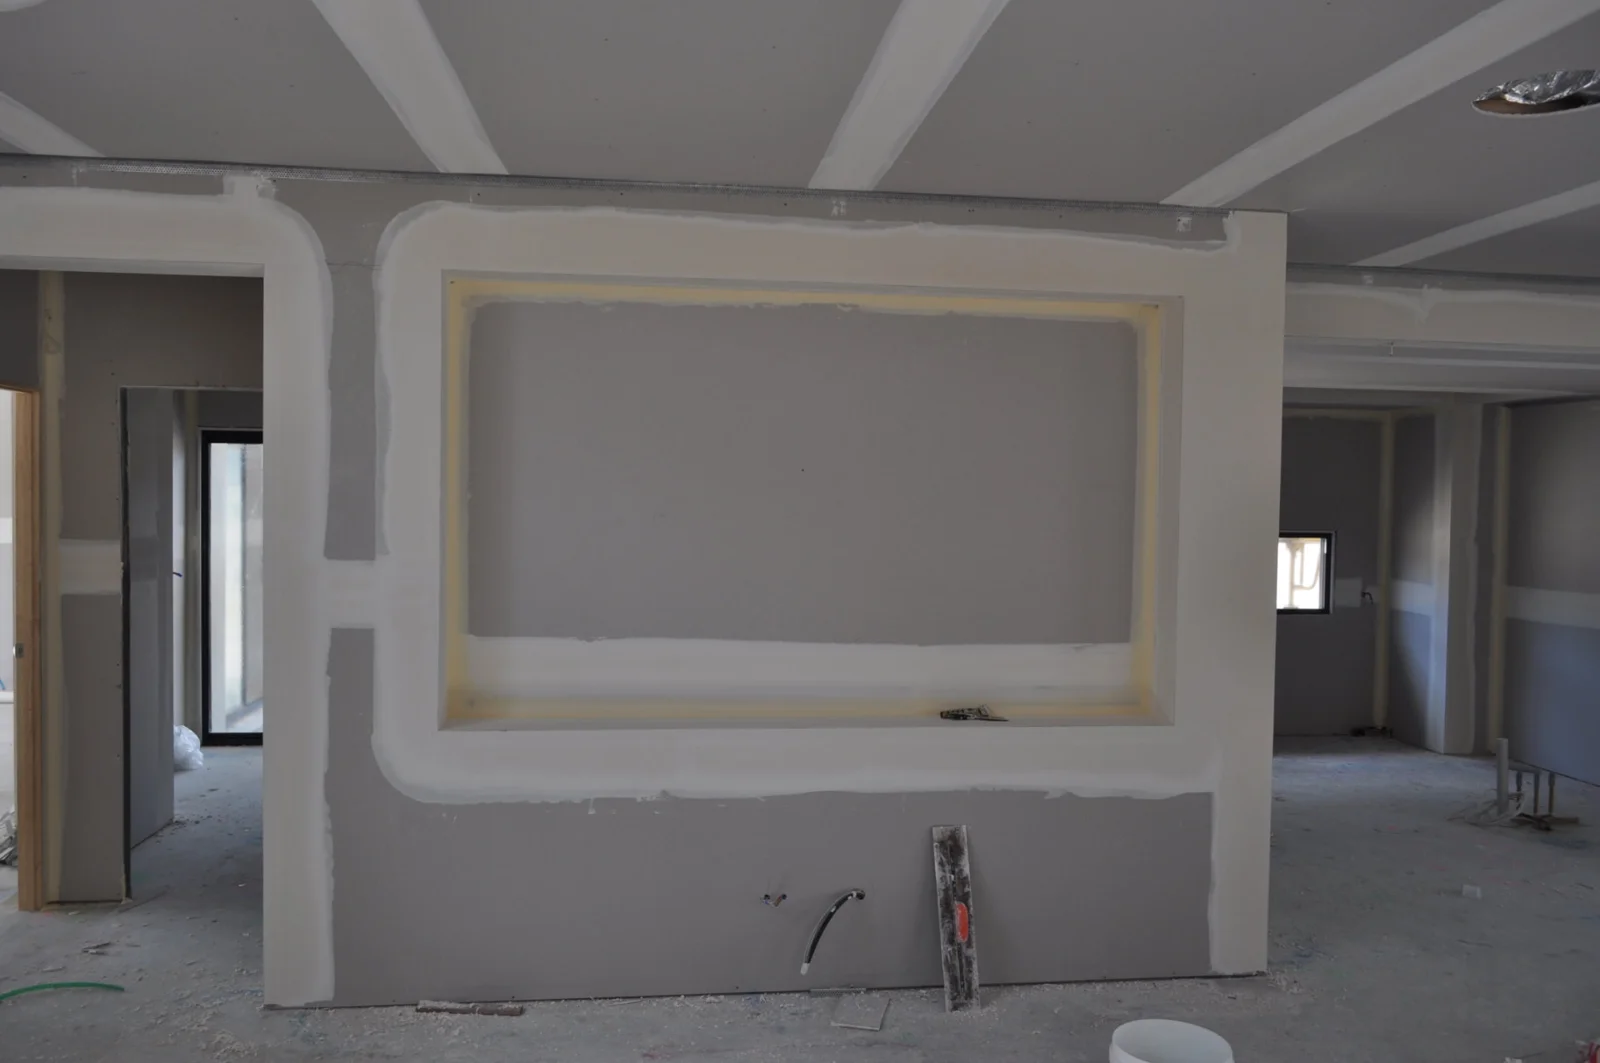
A recess or niche needs its dimensions, corners and adjoining finish agreed before boarding. If cabinetry or another trade follows, show those interfaces on the plan. Suitable support, joint treatment and sanding belong in the scope. Describe the intended handover condition rather than using finished as shorthand for both plaster preparation and painting.

Specify recessed plaster details
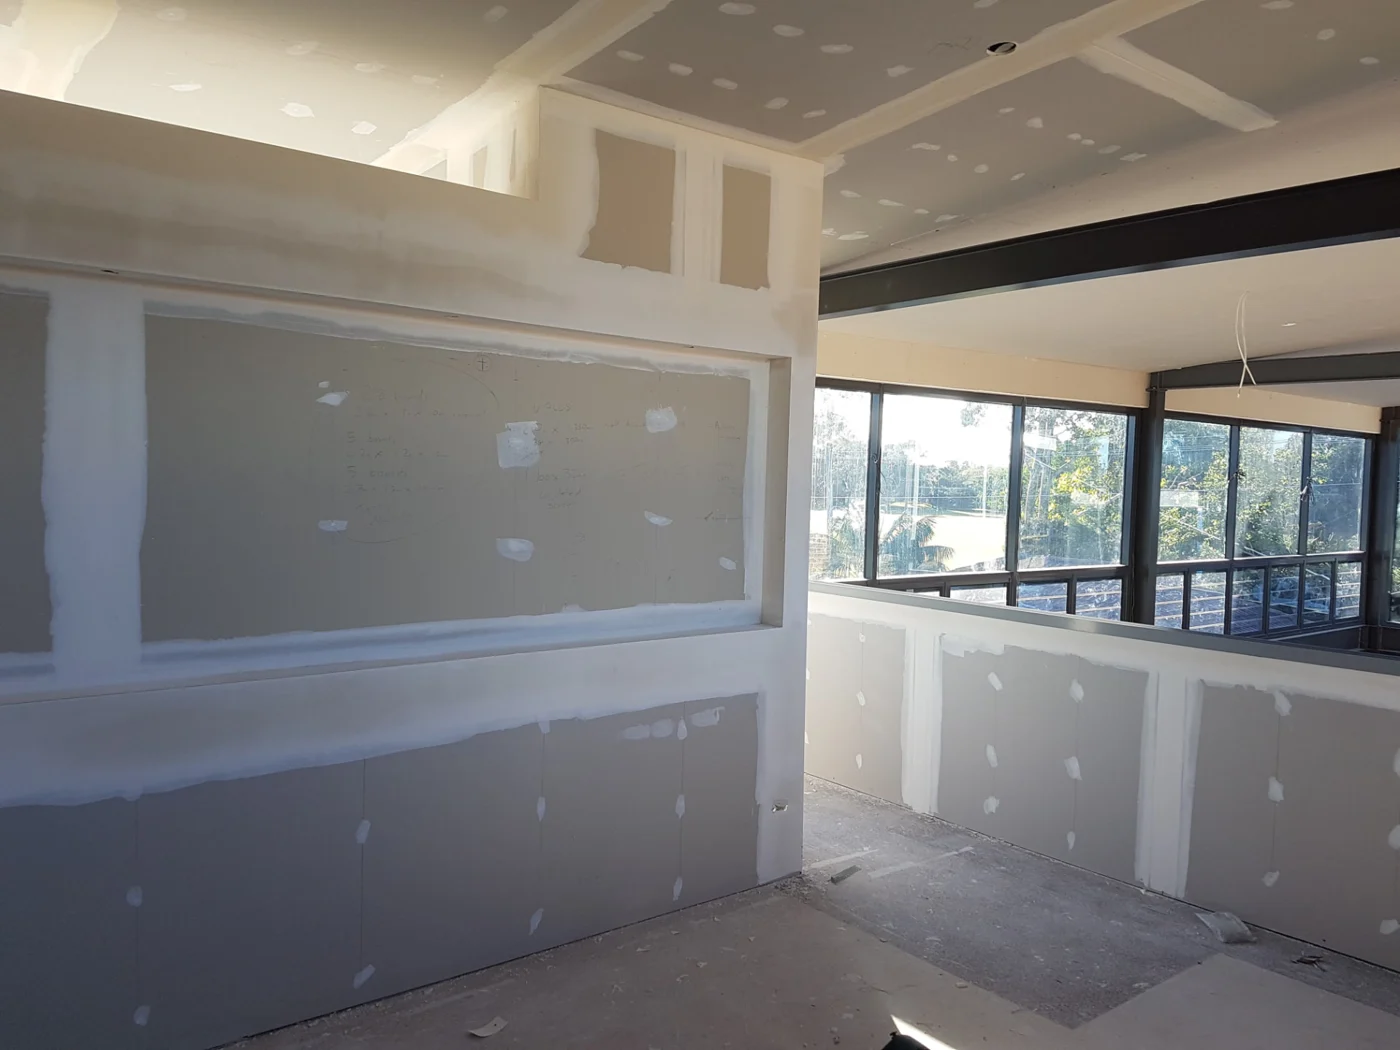
K & J recessed plasterboard niche with corners and joints being finished
K & J project · Recessed plasterboard detail · Setting in progress

04

Repair batches with sensible closure points

Group repairs that are ready to close, and list separately any openings still needed by electricians, plumbers or other trades. Photographs should show edges and surrounding surfaces. Repeatedly reopening a repair is different from completing a prepared batch, so confirm the concealed work status before agreeing the lining and setting sequence for each zone.

Coordinate batches of wall repairs

05

Painting after the preparation stage

Identify which rooms require painting after plastering and which only need an agreed prepared surface. Joint compound needs appropriate drying and preparation before coating. If the property stays occupied, explain room access and furniture arrangements. Paint coverage and work sequencing should be discussed together rather than relying on a guaranteed room return date.

Plan painting and room access

Finishing tasks remain distinct within a staged job

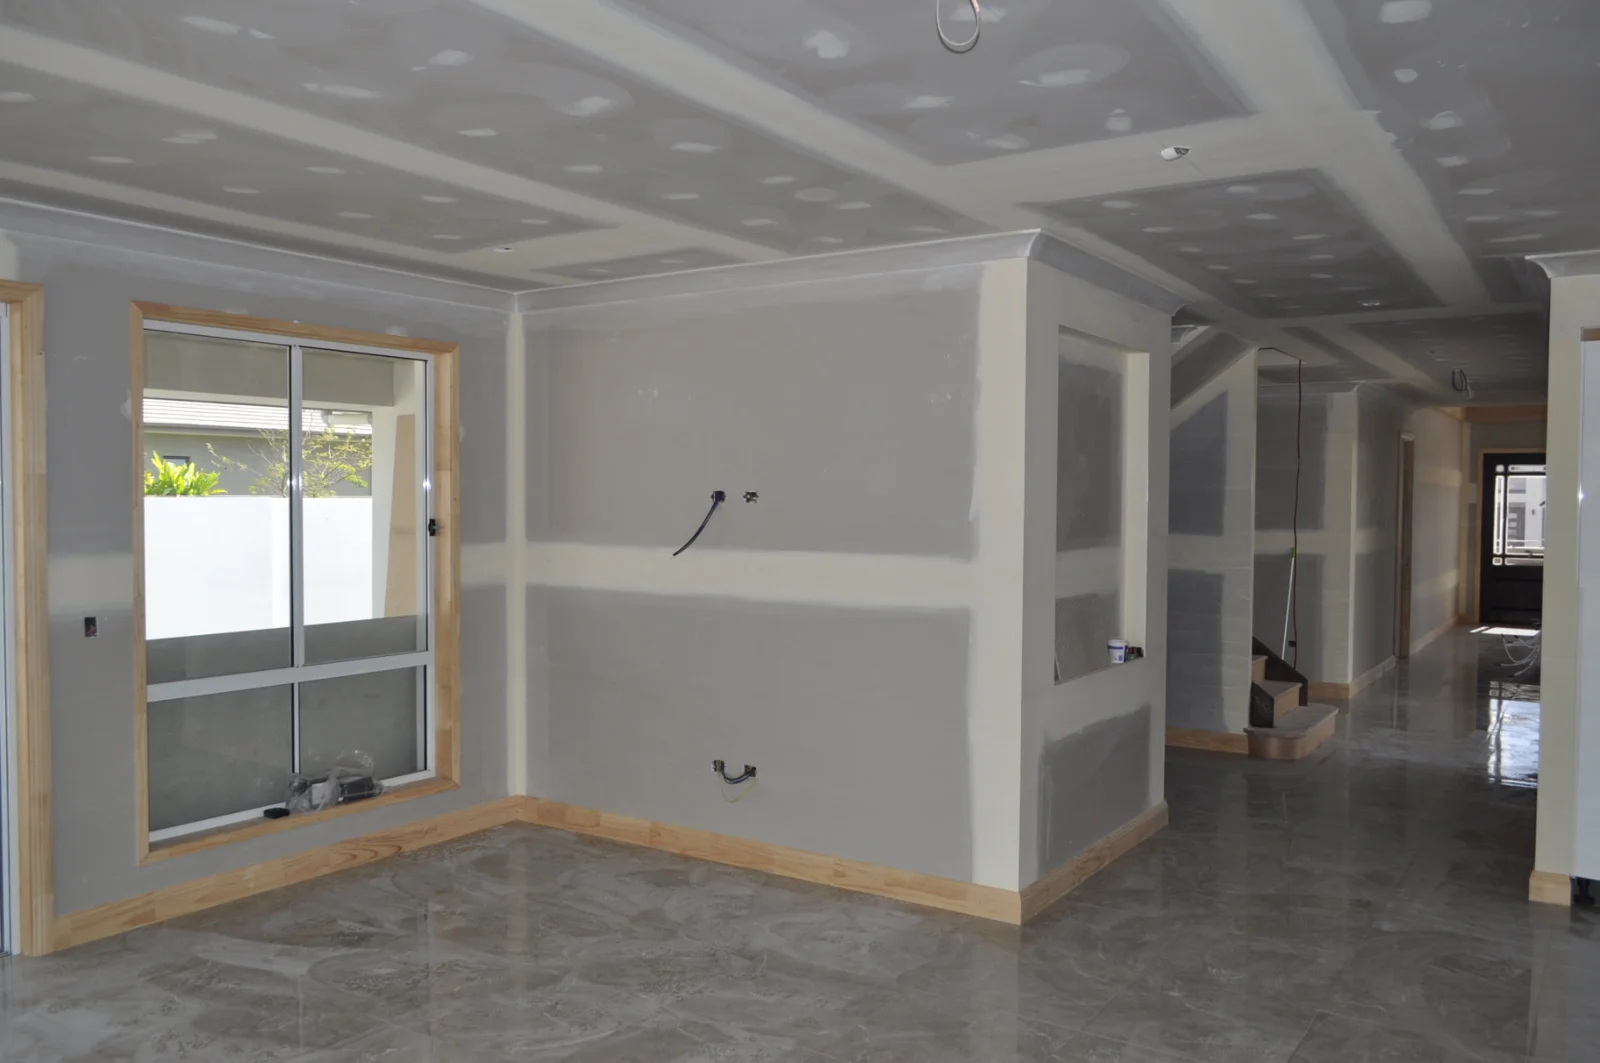
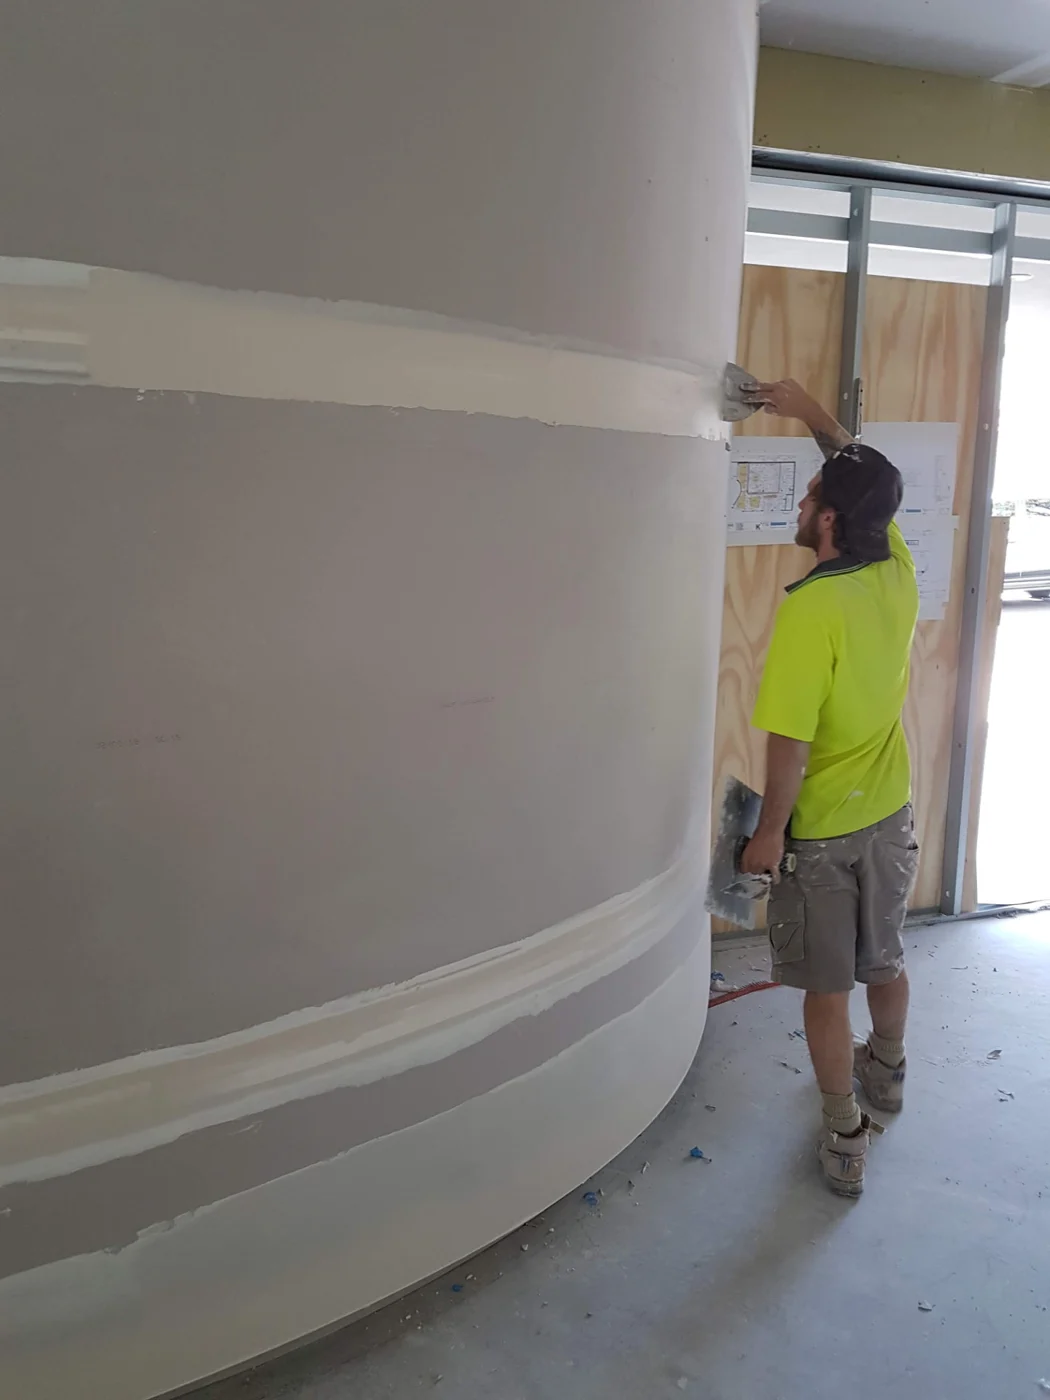
Cornice installation and curved-wall setting are shown in these K & J photographs. They illustrate work in progress, not Cooran job locations or promised completion stages.

K & J cornice and room linings with plasterboard joints being set
K & J project · Cornice & room linings · Setting in progress
K & J plasterer applying joint compound to a curved plasterboard wall
K & J project · Curved-wall plastering · Compound being applied

Keep unsafe areas outside the occupied-room plan

If a ceiling is sagging, shedding material or otherwise appears unsafe, keep people clear and arrange appropriate assessment. A staged renovation plan should not depend on continued use of an affected room. Photographs are useful for an enquiry, but should only be taken from a safe position without disturbing the lining.

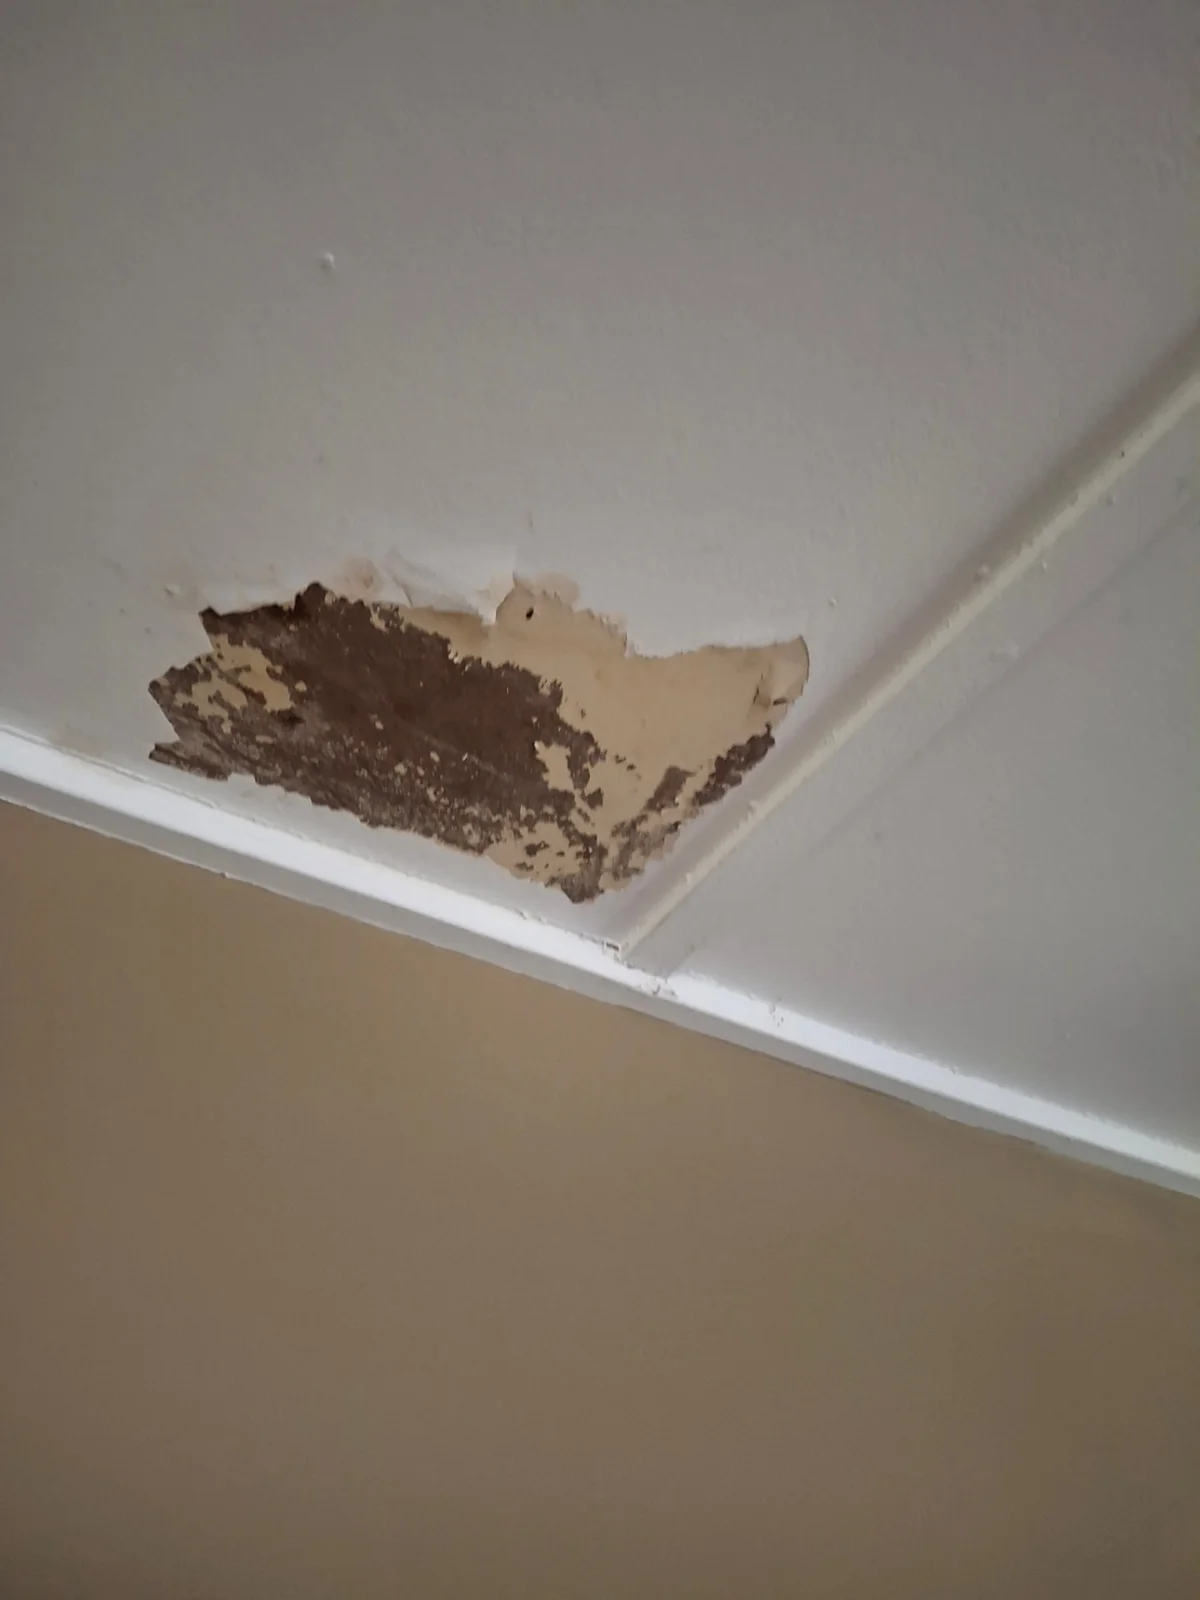
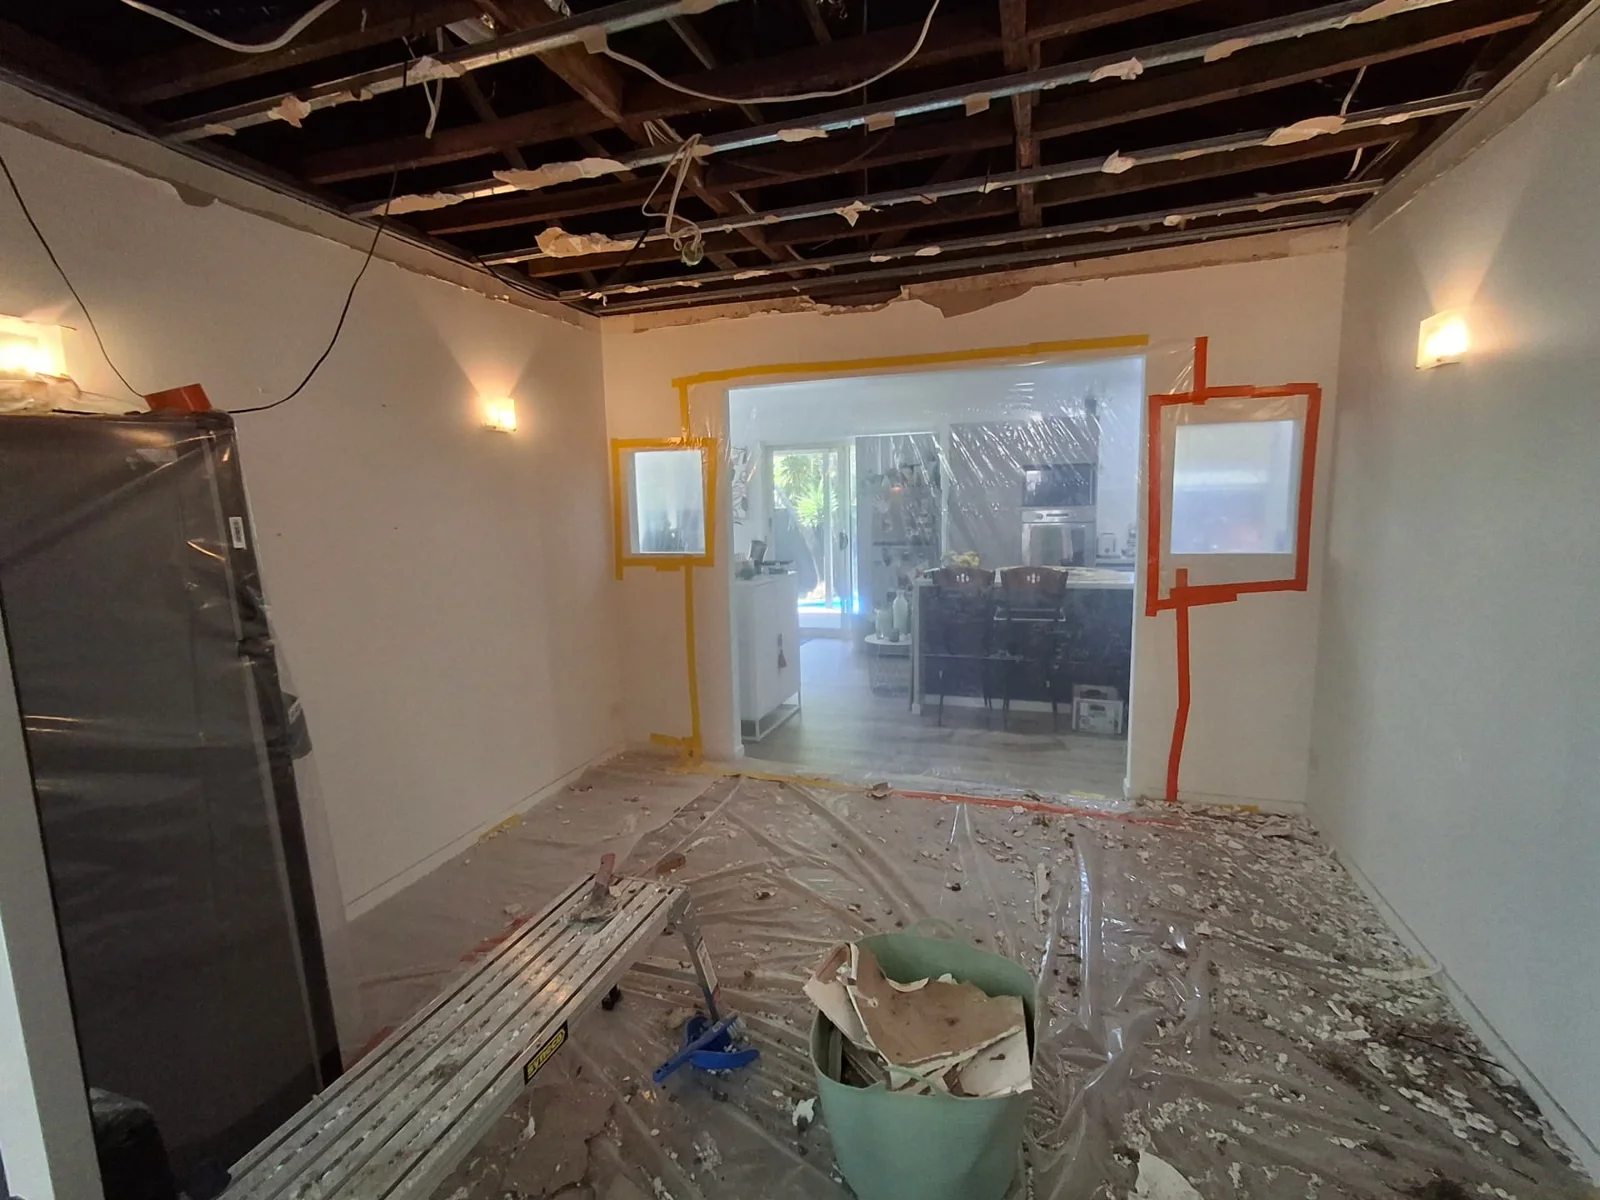
Water entry, required drying and specialist treatment need their own arrangements before reinstatement. Identify which rooms are affected and whether the cause has been addressed. The images below show damaged lining and exposed framing at separate stages; they do not establish a damage cause or a fixed repair sequence for a Cooran property.

K & J project showing damaged ceiling lining with peeling surfaces before repair
Before repair · Damaged ceiling lining
K & J project showing exposed ceiling framing after lining removal
Strip-out stage · Ceiling lining removed

Create a workable sequence for occupied spaces

  1. 01

    Draw the usable and work areas

    Mark rooms that can be cleared, access paths and spaces that need to remain available.

  2. 02

    Check readiness at each zone

    Confirm concealed services, framing and repair causes before agreeing where installation or patching can proceed.

  3. 03

    Define each handover

    Distinguish set and sanded plaster from painted surfaces, and discuss drying, clearance and follow-on trade requirements.

Cooran and its hinterland connections

Cooran is identified by Tourism Noosa as a Noosa hinterland town. The official tourism trail guide describes its connection with Pomona via the Cooroora Trail. That recreational connection provides regional context, not a vehicle route or evidence of access to a particular property.

For a Cooran plastering enquiry, describe the road arrival point and actual route into the rooms. If occupation affects the job, explain it directly rather than leaving access assumptions to the locality name. Eumundi, Tewantin and Noosa have existing pages for related regional coverage.

Cooran staging and access questions

Can we discuss working on only part of the interior?

Yes. Identify the proposed work zone and rooms that remain in use. Whether the sequence is practical depends on access, protection, the work involved and the readiness of each area.

Should furniture stay in the room during ceiling repairs?

Do not assume it can. Provide room photographs and describe what can be removed. Clearance and protection requirements need to be discussed for the actual ceiling task.

What does ready for painting mean in the quote?

Ask for the included preparation to be stated, such as joint setting and sanding. Painting, broader old-surface preparation and particular finish expectations should be identified separately.

Can another trade use an opening after it is patched?

Explain any further access requirement before closure. The repair sequence should follow completion of concealed work where possible; later reopening would be a separate disturbance.

K&J Plastering, Painting & Carpentry

Request a plastering quote in Cooran

Include a simple zone plan, occupancy needs and the readiness of framing and concealed services.

Plastering • Painting • Carpentry

  • Experienced local tradespeople

    Over 10 years of experience delivering quality finishes.

  • Licensed & insured

    QBCC licence 15438315.

  • Photos & plans welcome

    Upload your job photos or drawings with your enquiry.

  • Cooran & surrounds

    Residential plastering, painting and carpentry enquiries.

Prefer to talk? Call 0404 070 587

Request a Free Quote

Fill in the details below. You can also attach photos or plans.