K&J Plastering, Painting & Carpentry logo

K & J Interiors

Plasterers Verrierdale

Wall and ceiling plastering in Verrierdale, with a practical sequence for renovating around the rooms you still use.

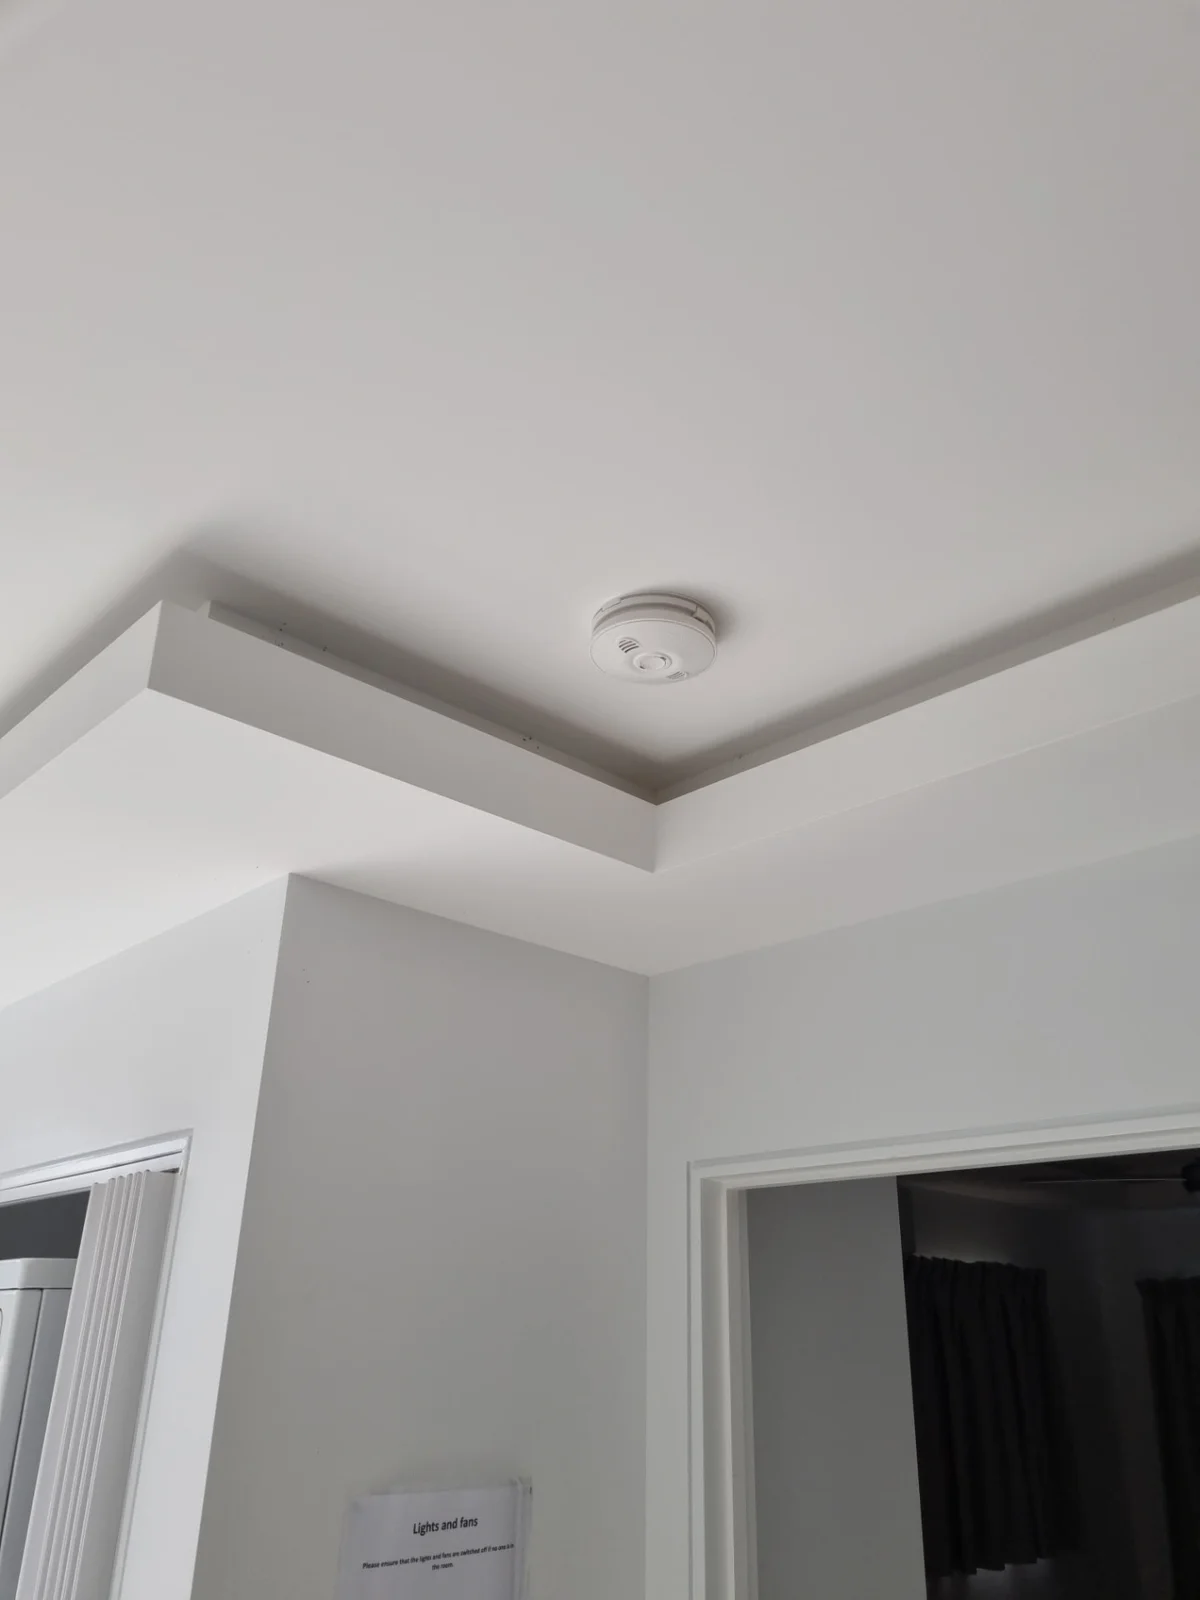
K & J finished painted ceiling corner with a clean square-set junction and bulkhead detail
K & J project photograph · Finished painted square-set detail. Project location not represented as Verrierdale.

Organise the work room by room

Renovating while part of a home remains in use calls for more than a list of plasterboard quantities. Each room needs a clear starting condition, an installation or repair scope and an agreed stopping point. K & J Interiors welcomes Verrierdale enquiries that explain how the work should progress through the property. Include rooms that must remain accessible, surfaces being retained and the intended paint finish. That information helps shape a practical discussion about lining, setting, sanding and completion together.

01

Wall linings for the first renovation stage

Choose the rooms included in the initial stage and show their wall heights, openings and exposed framing. Identify any existing lining that stays beside new plasterboard. Fixing follows suitable framing and completed concealed services; setting and sanding follow installation. Include the finish required at doorways where the next renovation stage will begin.

Plan new wall linings
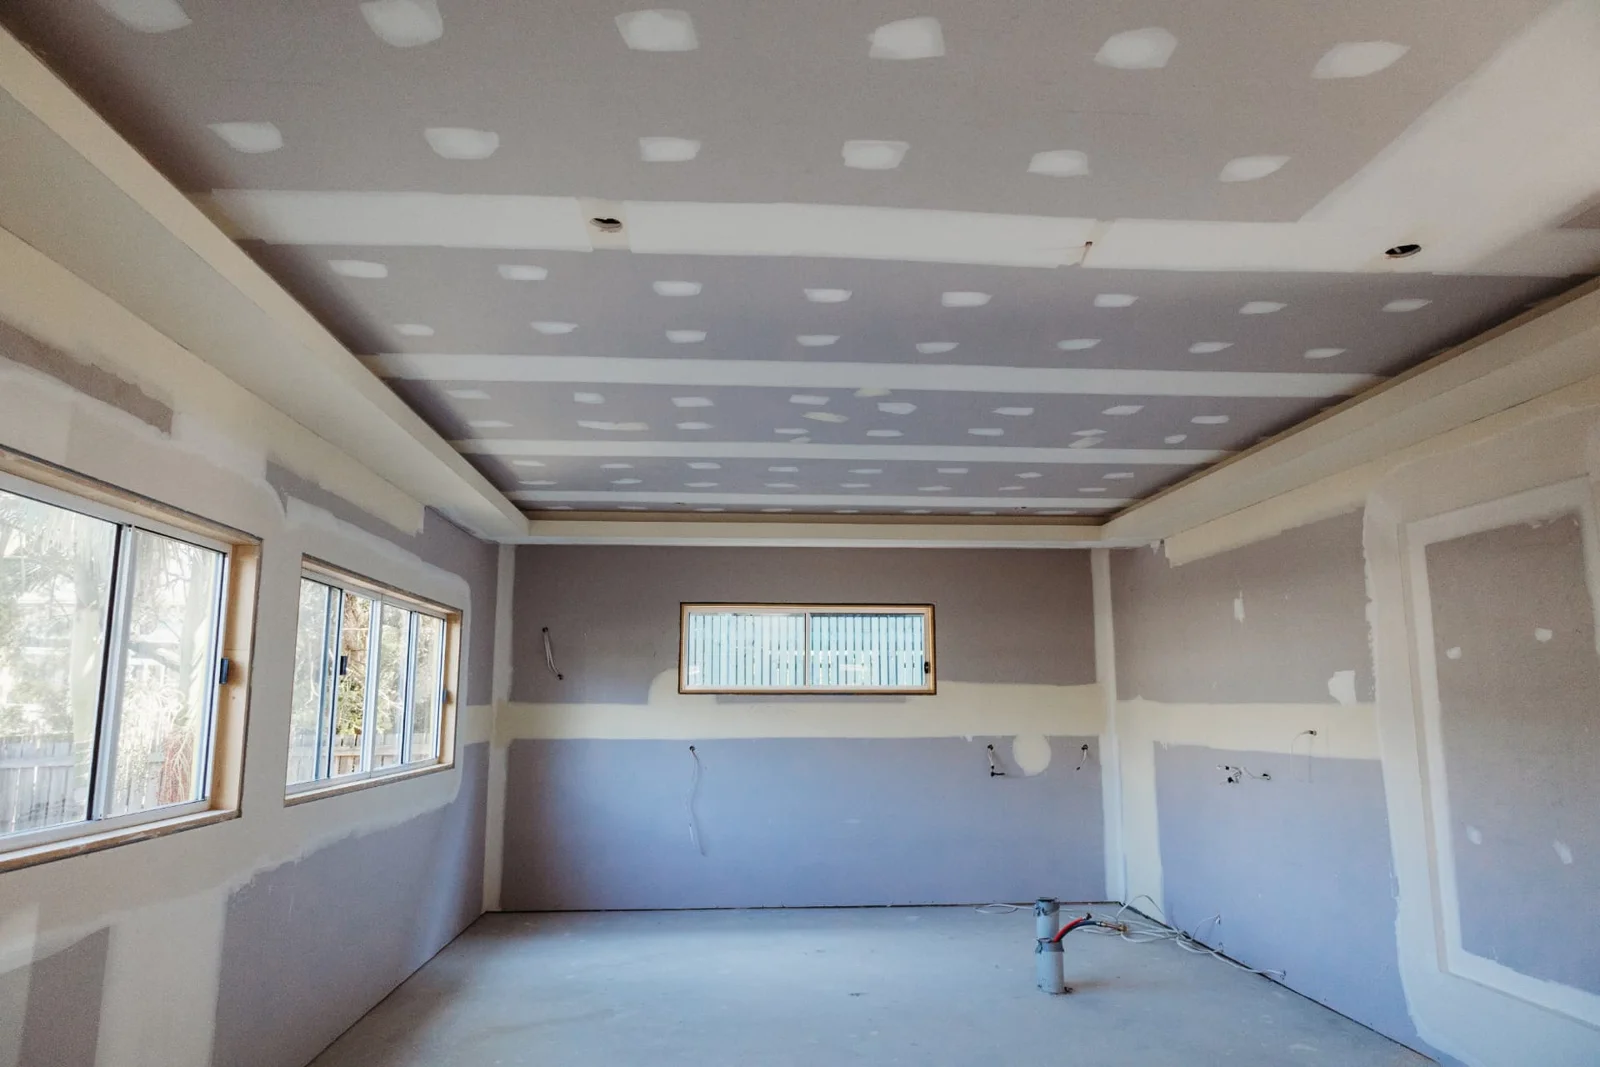
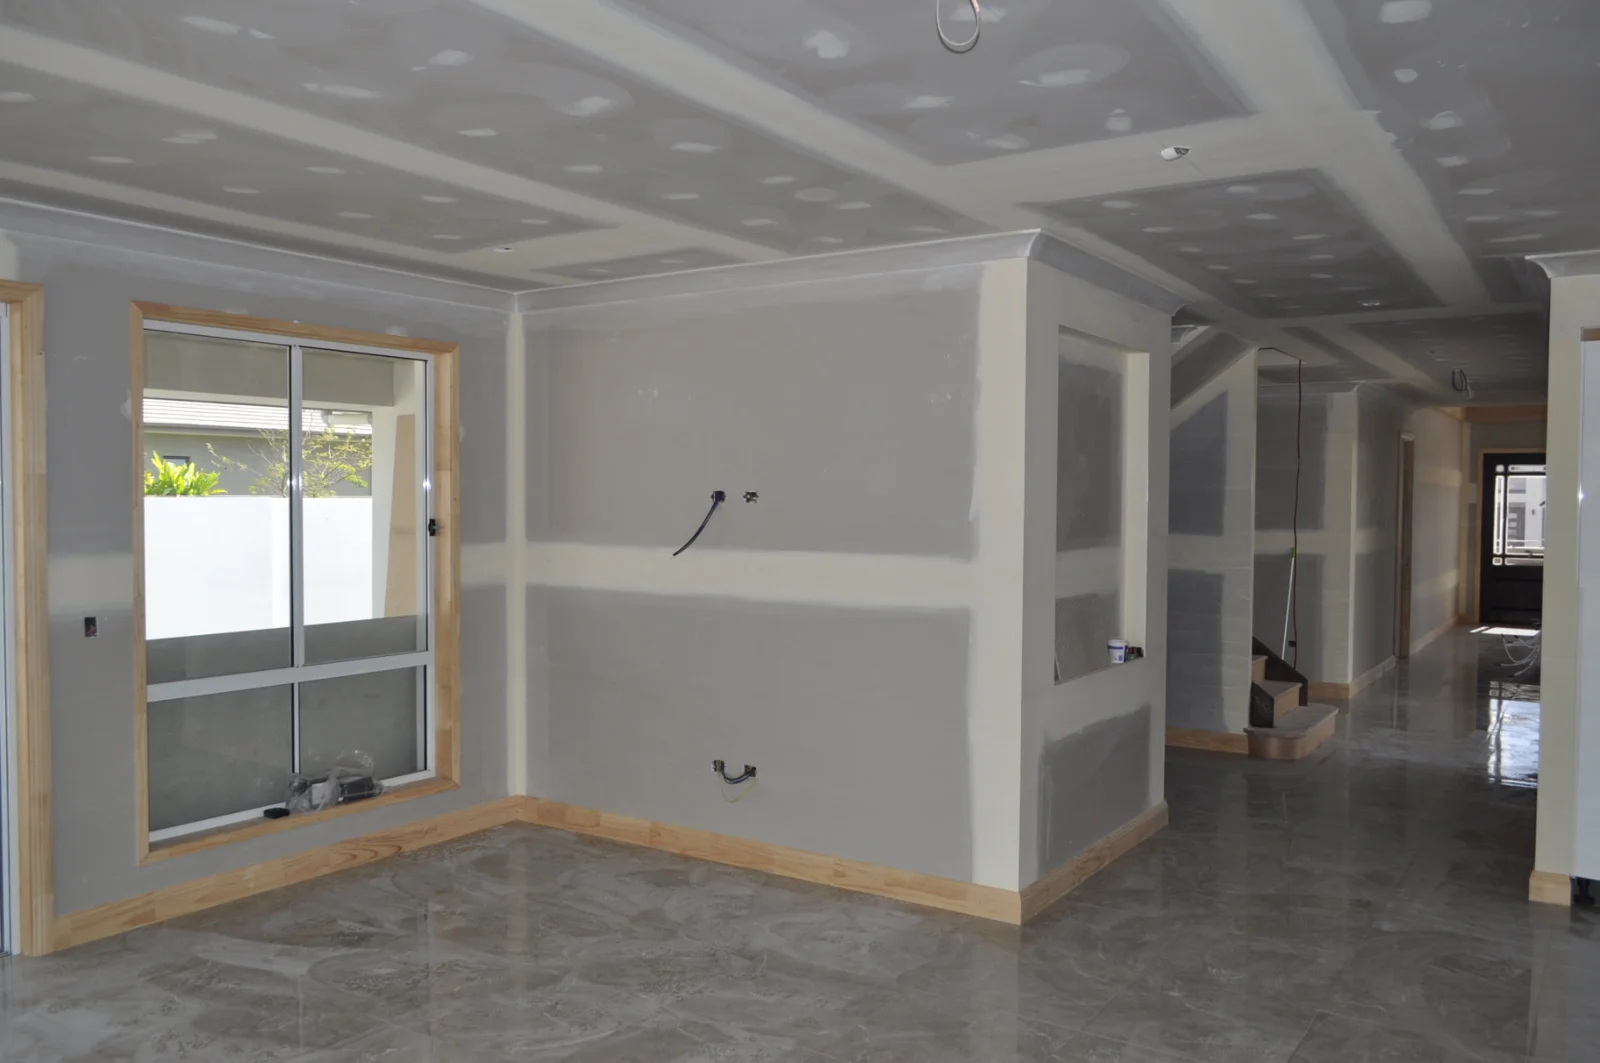
K & J plasterboard ceiling and walls with visible joint compound before sanding and painting
K & J project · Wall & ceiling installation · Joint setting in progress

02

Ceilings with a defined room boundary

Where ceiling work stops at a doorway or passage, photograph the junction from both directions. A repair may affect adjoining cornice or a continuous ceiling beyond the nominated room. Outline lighting openings and retained fittings so assessment can consider the complete surface, its support and the most practical boundary for repair or replacement.

Discuss ceiling repair boundaries
K & J bulkhead and square-set ceiling junction during joint setting
K & J project · Bulkhead & square-set construction · Setting in progress

03

Cornice continuity between stages

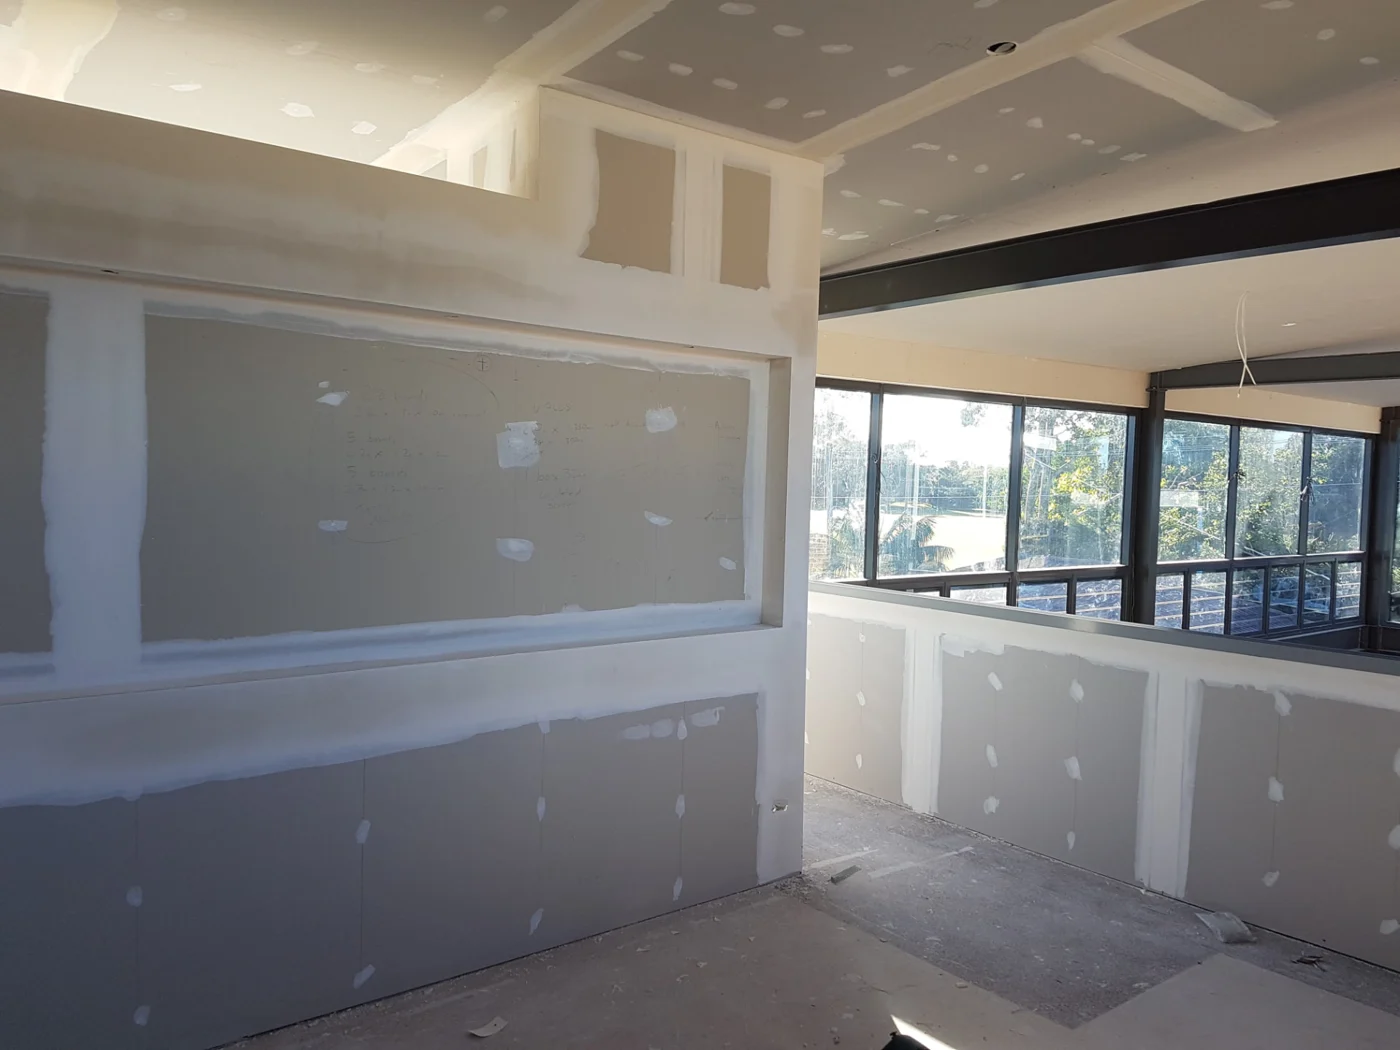
Record the cornice profile and corners in rooms being completed now and those planned for later. This gives the finishing discussion a reference before material is removed. Matching options depend on the existing detail and available profiles. If a new junction style is wanted, identify exactly where the change should occur.

Coordinate cornices and junctions
K & J cornice and room linings with plasterboard joints being set
K & J project · Cornice & room linings · Setting in progress

04

Grouped repairs in retained rooms

Small holes left by removed shelves, fittings or services can be grouped into a room-by-room repair list. Show each opening alongside a wider wall view, noting anything still required behind it. Repairs need suitable backing and preparation; the area set and sanded can extend beyond the visible damage before painting is considered.

Prepare a wall repair list

05

Painting at each agreed handover

Decide whether a completed stage means sanded plasterwork or a painted room. Fresh lining, repaired sections and retained paint require different preparation. Nominate complete walls and ceilings where repainting is wanted, and identify trims separately. This makes it easier to compare the proposed handover with the rooms available for everyday use.

Define the painting handover

Details that still matter in a staged renovation

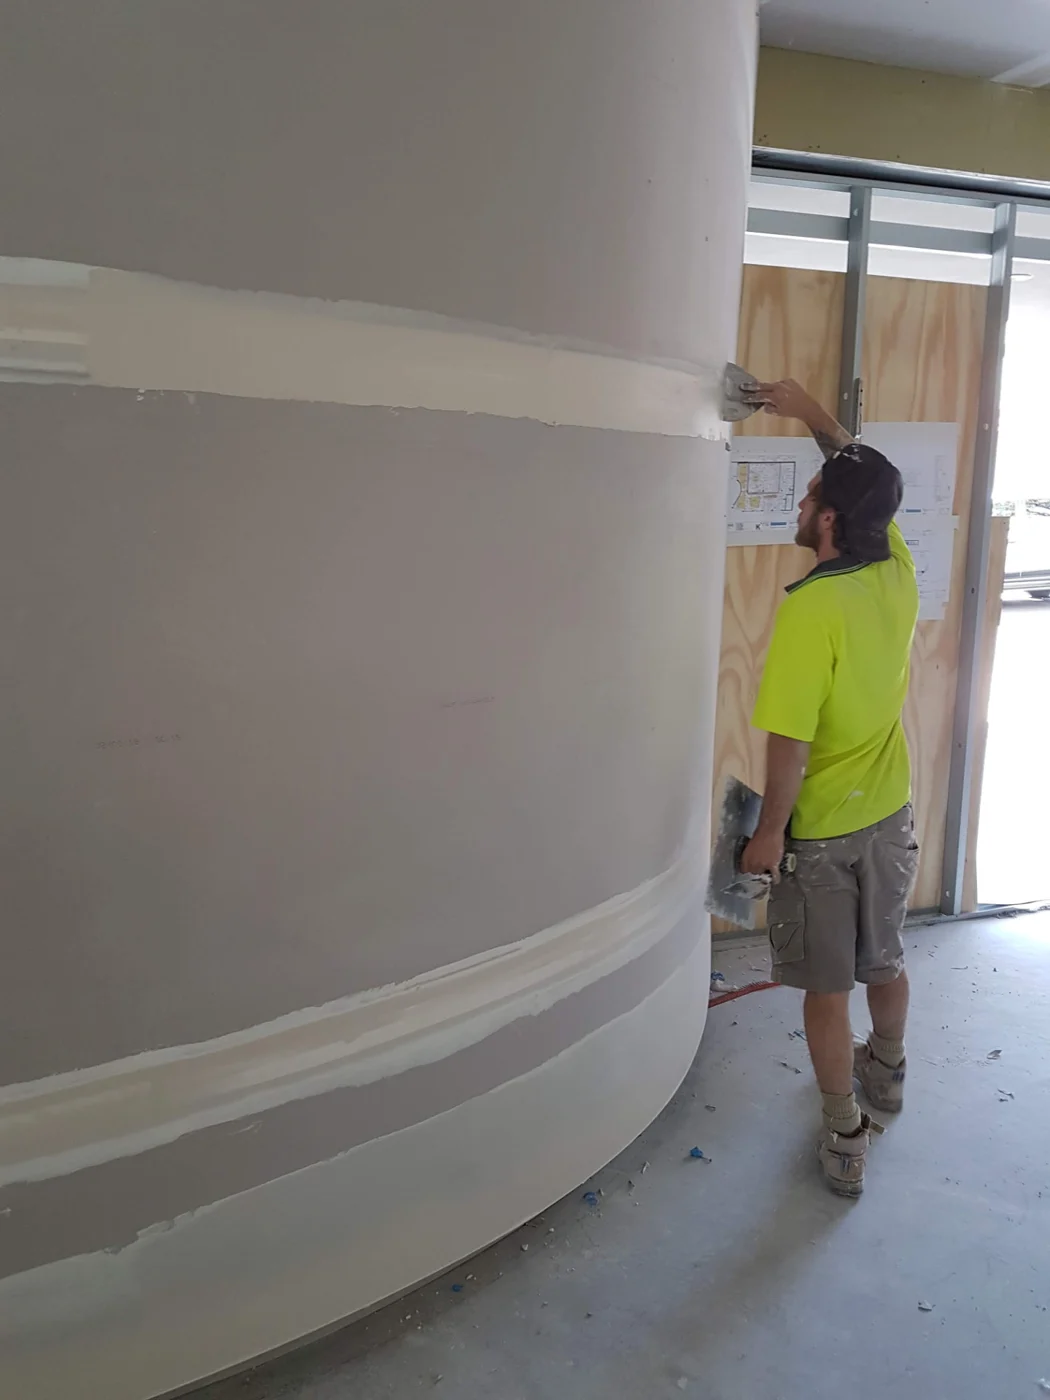
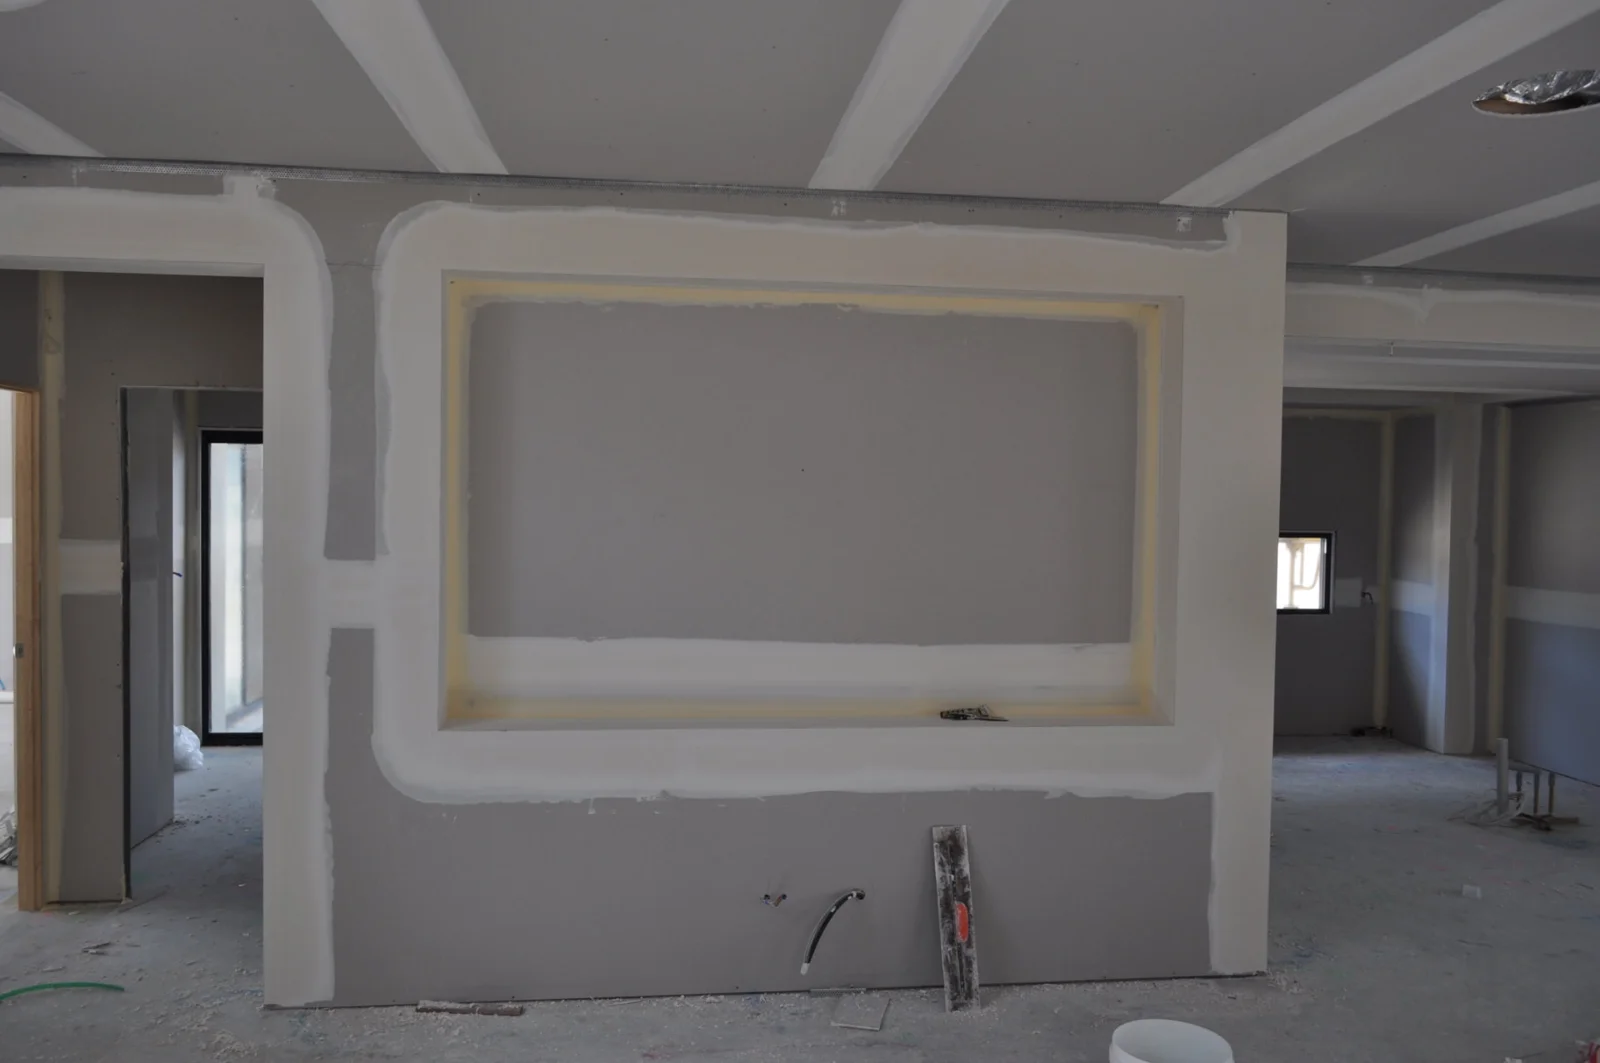
Curved setting and recessed plasterboard work illustrate attention to shape and edges. These K & J photographs are workmanship examples, not identified Verrierdale projects.

K & J plasterer applying joint compound to a curved plasterboard wall
K & J project · Curved-wall plastering · Compound being applied
K & J recessed plasterboard niche with corners and joints being finished
K & J project · Recessed plasterboard detail · Setting in progress

Keep an unexpected repair from blurring the whole scope

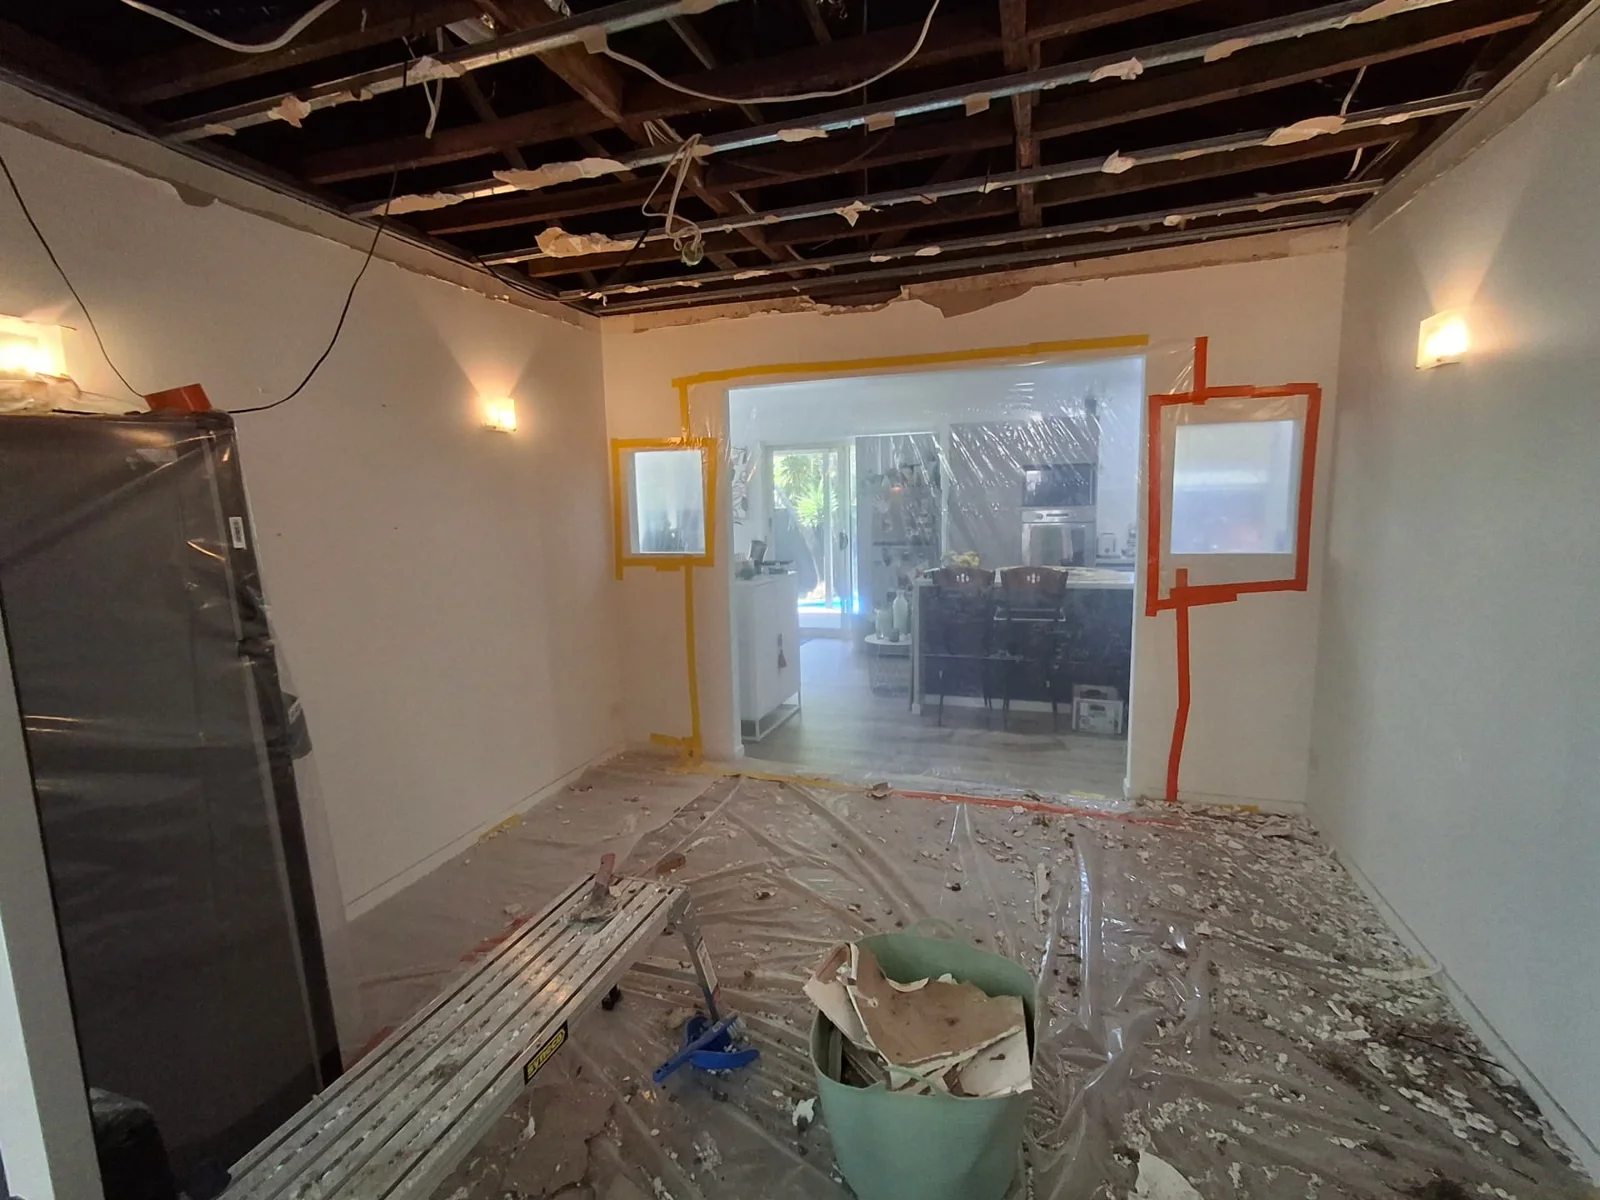
If removal reveals deteriorated lining, photograph the newly visible area before expanding the work. Separate the original renovation allowance from additional repair requirements, including any affected backing, junctions or adjoining ceiling. Suspected hazardous materials need appropriate assessment before disturbance.

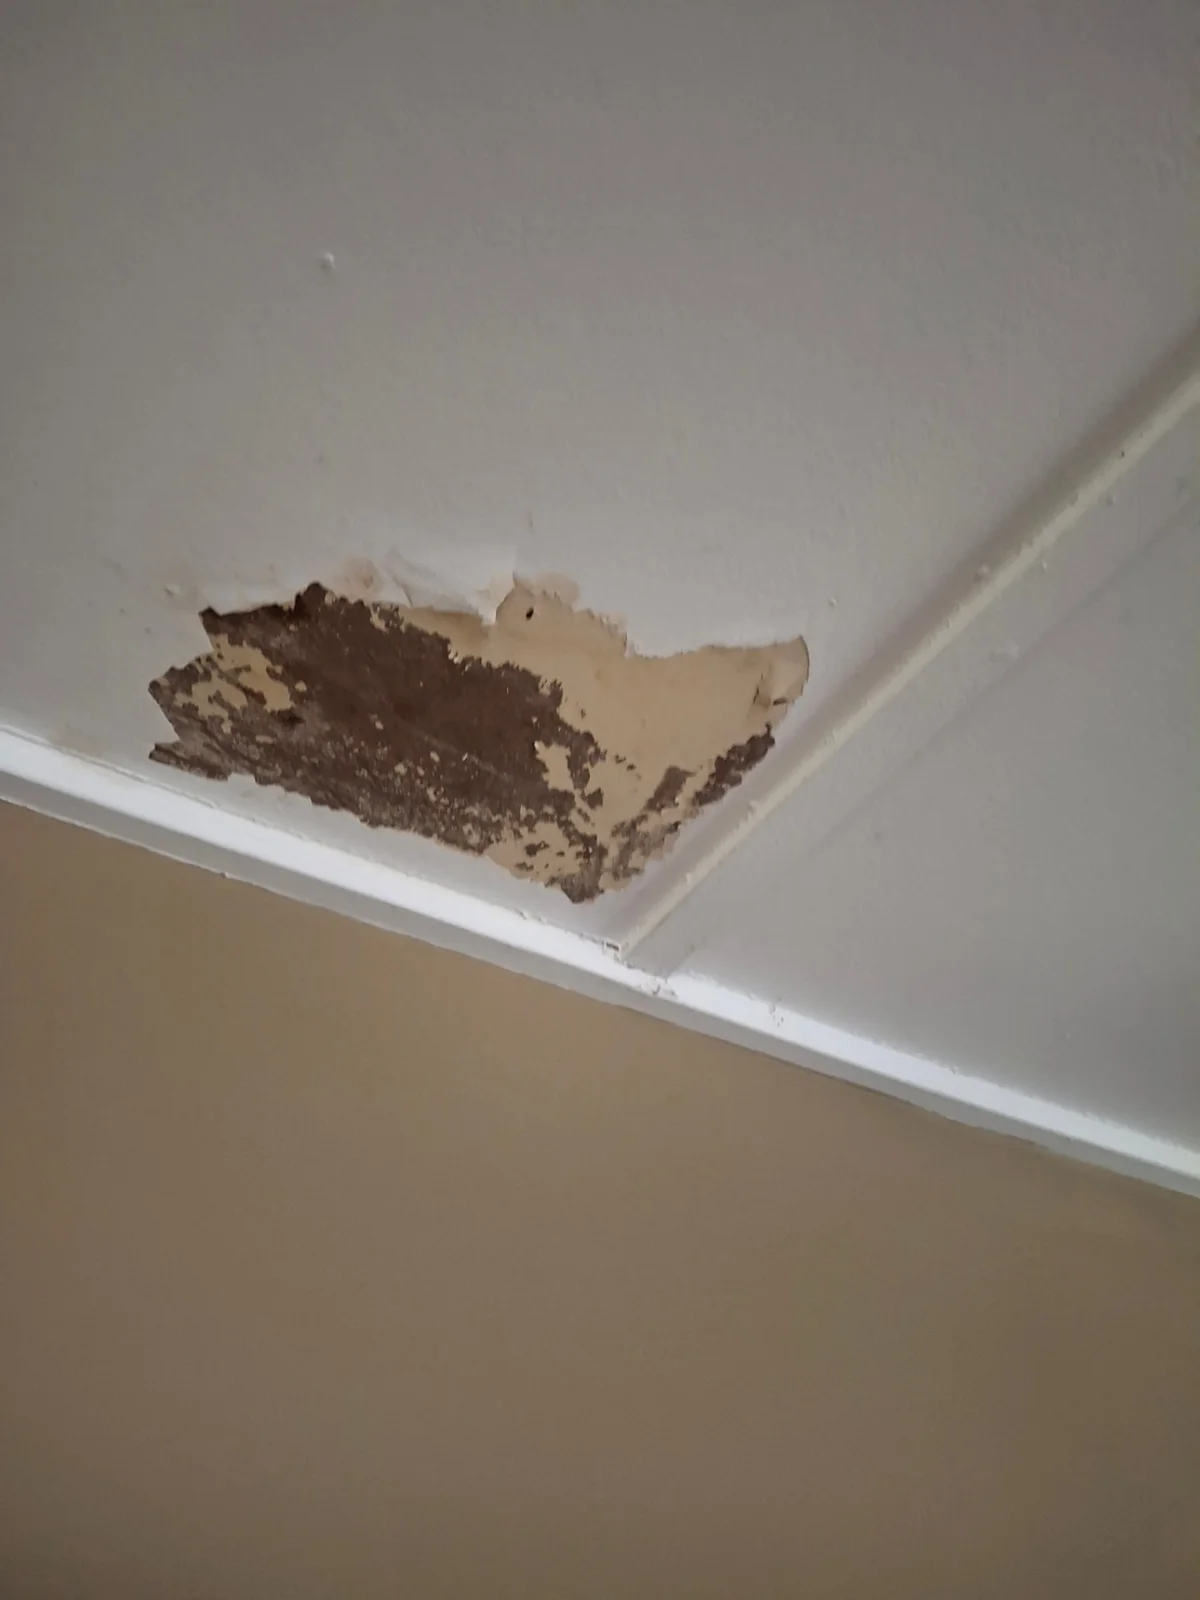
Where moisture is present, arrange investigation of the source and any necessary drying or specialist treatment before reinstatement. Replacement plasterboard is the finishing stage, not the moisture remedy. The photographs show damaged lining and a strip-out stage rather than a completed local repair.

K & J project showing damaged ceiling lining with peeling surfaces before repair
Before repair · Damaged ceiling lining
K & J project showing exposed ceiling framing after lining removal
Strip-out stage · Ceiling lining removed

Set up a staged Verrierdale enquiry

  1. 01

    Choose the first rooms

    Mark the initial work area on a sketch and identify rooms, corridors and entrances that must remain usable.

  2. 02

    Resolve the stopping points

    Show where new board, ceiling repairs and cornice work meet surfaces reserved for a later stage.

  3. 03

    Agree each handover

    Specify sanding, paint coverage and access arrangements for each stage before discussing the work sequence.

Locating your Verrierdale project

Verrierdale is a distinct Sunshine Coast locality in the area around Eumundi and Doonan. Use the property address rather than Eumundi as a general label when submitting an enquiry, especially if plans or correspondence use a different nearby place name.

For staged work, include a simple access sketch showing where materials enter and how the work area connects to occupied rooms. If there are multiple buildings or entrances, identify the one involved. Nearby published service information includes Eumundi, Peregian Springs and Noosa.

Verrierdale staged-work questions

Can I enquire about one room now and others later?

Yes. Identify the first room and the likely later work, particularly shared ceiling lines and cornice profiles. Each stage should have its own installation, repair and finish boundaries.

What if the passage must stay open?

Show it on the access sketch and explain when it is needed. Materials handling, work-area protection and the sequence need discussion before arrangements are confirmed.

Should small repairs be listed individually?

Numbering them by room is useful. Include a close-up and a wider photograph for each group, with approximate dimensions and any unfinished work behind the lining.

Does a staged quote automatically include painting?

No. Specify whether you want a sanded surface or painting included at each handover. List whole walls, ceilings and trims separately where relevant.

K&J Plastering, Painting & Carpentry

Request a plastering quote in Verrierdale

Send your first-stage room list, access sketch and photographs of the junctions that connect to later work.

Plastering • Painting • Carpentry

  • Experienced local tradespeople

    Over 10 years of experience delivering quality finishes.

  • Licensed & insured

    QBCC licence 15438315.

  • Photos & plans welcome

    Upload your job photos or drawings with your enquiry.

  • Verrierdale & surrounds

    Residential plastering, painting and carpentry enquiries.

Prefer to talk? Call 0404 070 587

Request a Free Quote

Fill in the details below. You can also attach photos or plans.