K&J Plastering, Painting & Carpentry logo

K & J Interiors

Plasterers Cooroy

Cooroy wall and ceiling plastering for bringing several different room conditions into one organised renovation scope.

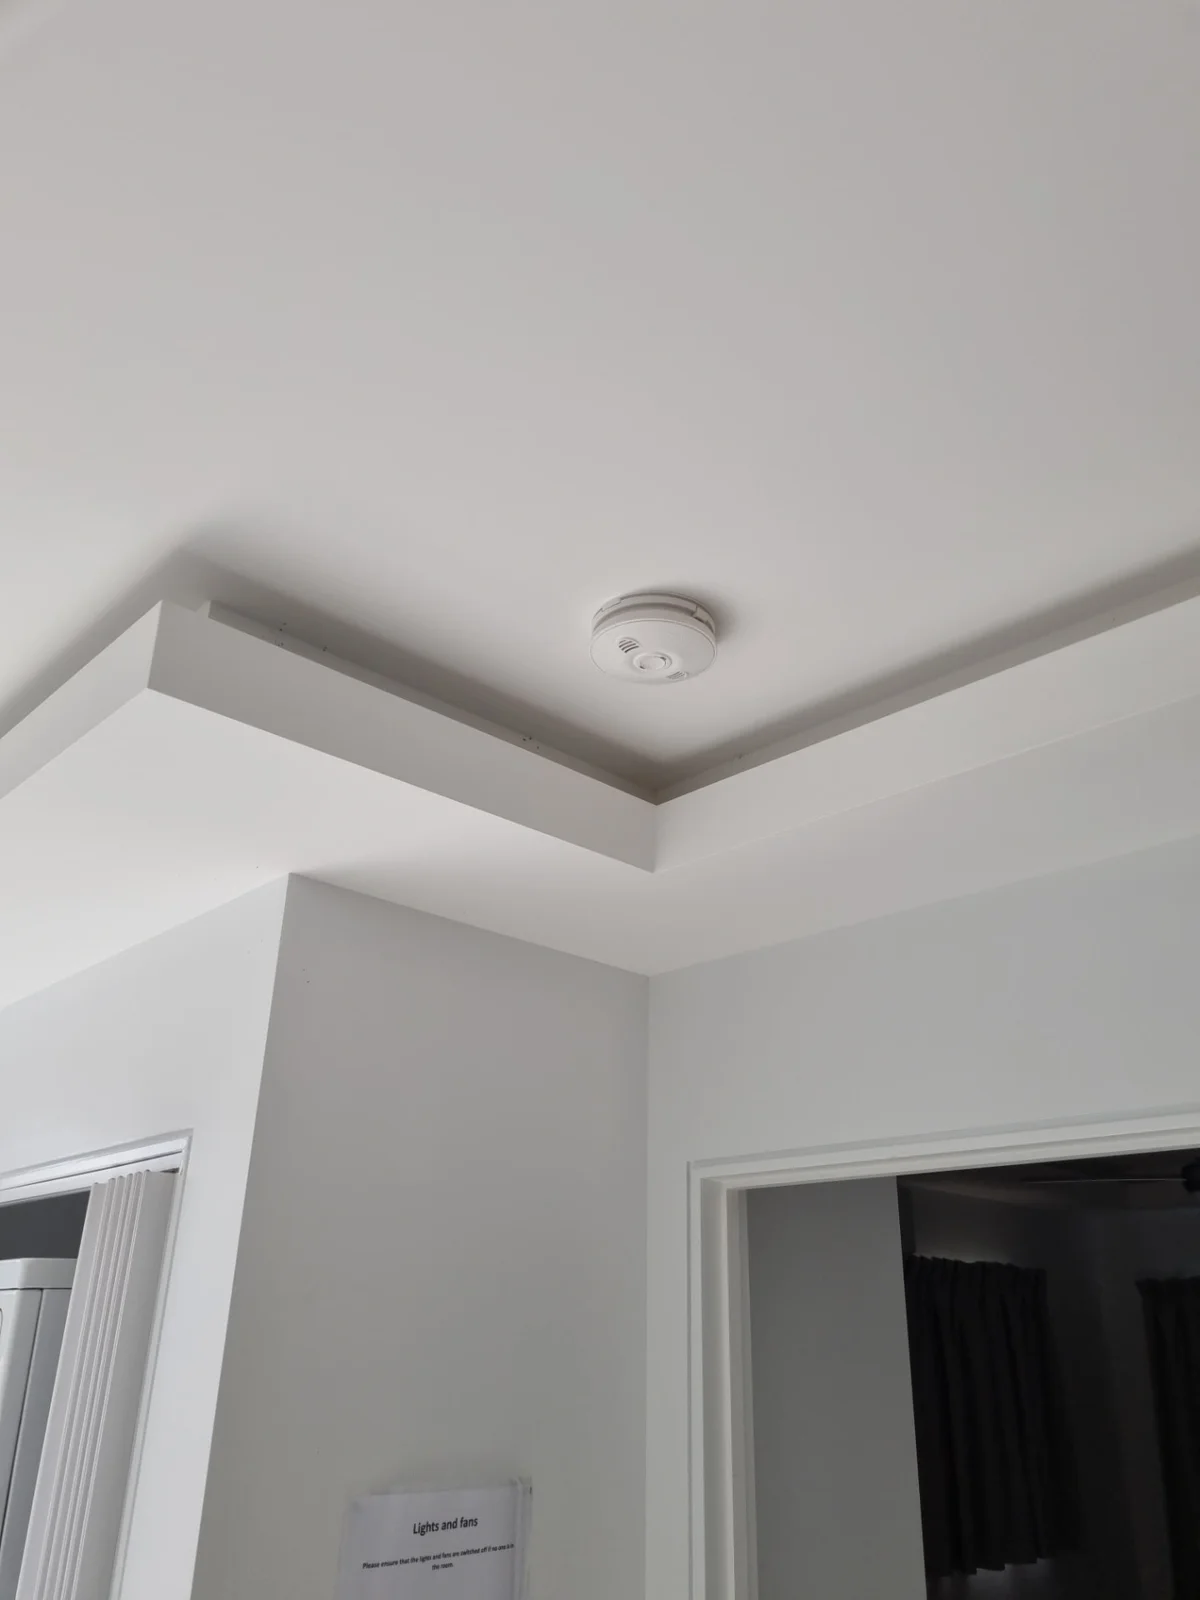
K & J finished painted ceiling corner with a clean square-set junction and bulkhead detail
K & J project photograph · Finished painted square-set detail. Project location not represented as Cooroy.

Turn a mixed repair list into a room schedule

One room may need new plasterboard while the next needs only a ceiling repair and repaint. Treating those tasks as a single undifferentiated renovation can make the intended result difficult to describe. K & J Interiors welcomes Cooroy enquiries with a room schedule that separates installation, repair and retained finishes. Add dimensions, photographs and priorities for each space. This approach gives homeowners, builders and property managers a practical way to explain the work without losing the detail needed at individual junctions.

01

New linings where rooms are being renewed

List the walls and ceilings proposed for new plasterboard separately from surfaces needing repair. Provide room dimensions, opening locations and framing readiness. If only some walls are being replaced, show the retained corners and ceiling edges. Installation, setting and sanding can then be discussed against a defined room scope rather than a general floor area.

Set out room lining requirements
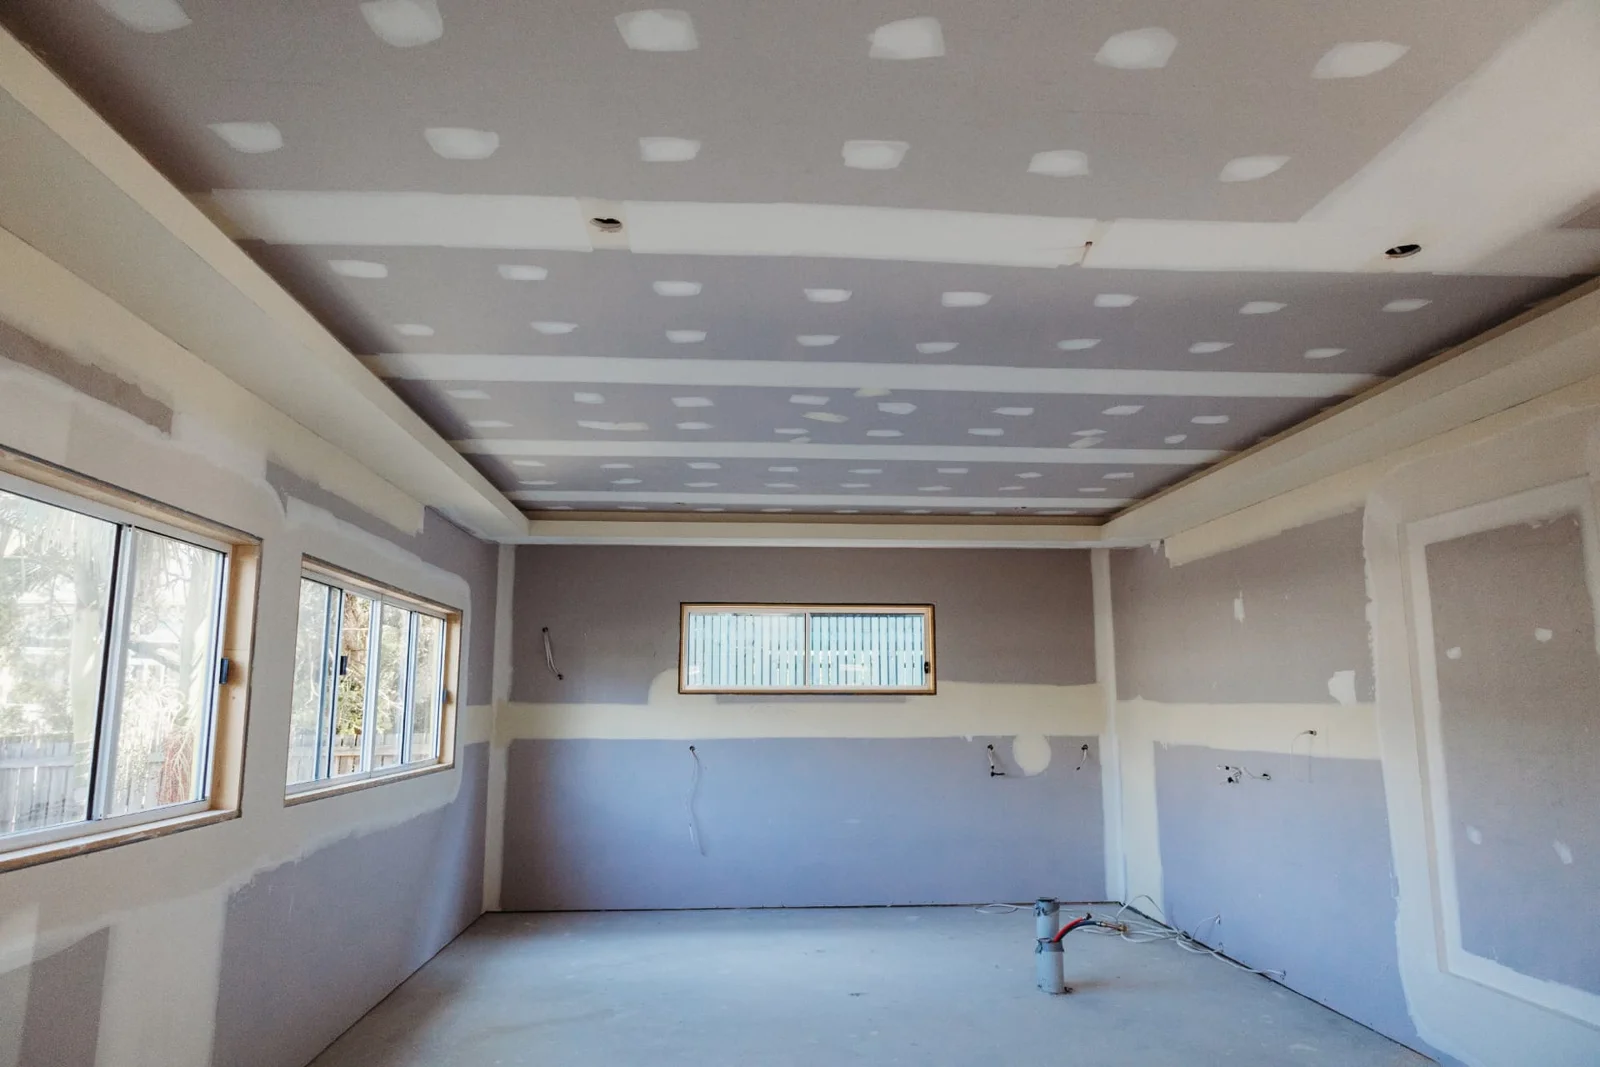
K & J plasterboard ceiling and walls with visible joint compound before sanding and painting
K & J project · Wall & ceiling installation · Joint setting in progress

02

Ceiling work prioritised by condition

Give each affected ceiling its own photographs and description, including cracks, openings or previous repairs. Explain which rooms are highest priority and why. The condition and support of each lining guide repair or replacement options. Similar room sizes do not necessarily mean the ceilings require the same method or extent of work.

Compare ceiling repair scopes
K & J bulkhead and square-set ceiling junction during joint setting
K & J project · Bulkhead & square-set construction · Setting in progress

03

Cornices and decorative details by room

A multi-room project may retain different cornice profiles or decorative elements. Label the photographs by room and identify which features should stay. Repair feasibility and matching options depend on the particular detail and condition. Record new junction preferences separately so existing decorative work is not confused with a proposal for a different finish.

Document retained plaster details
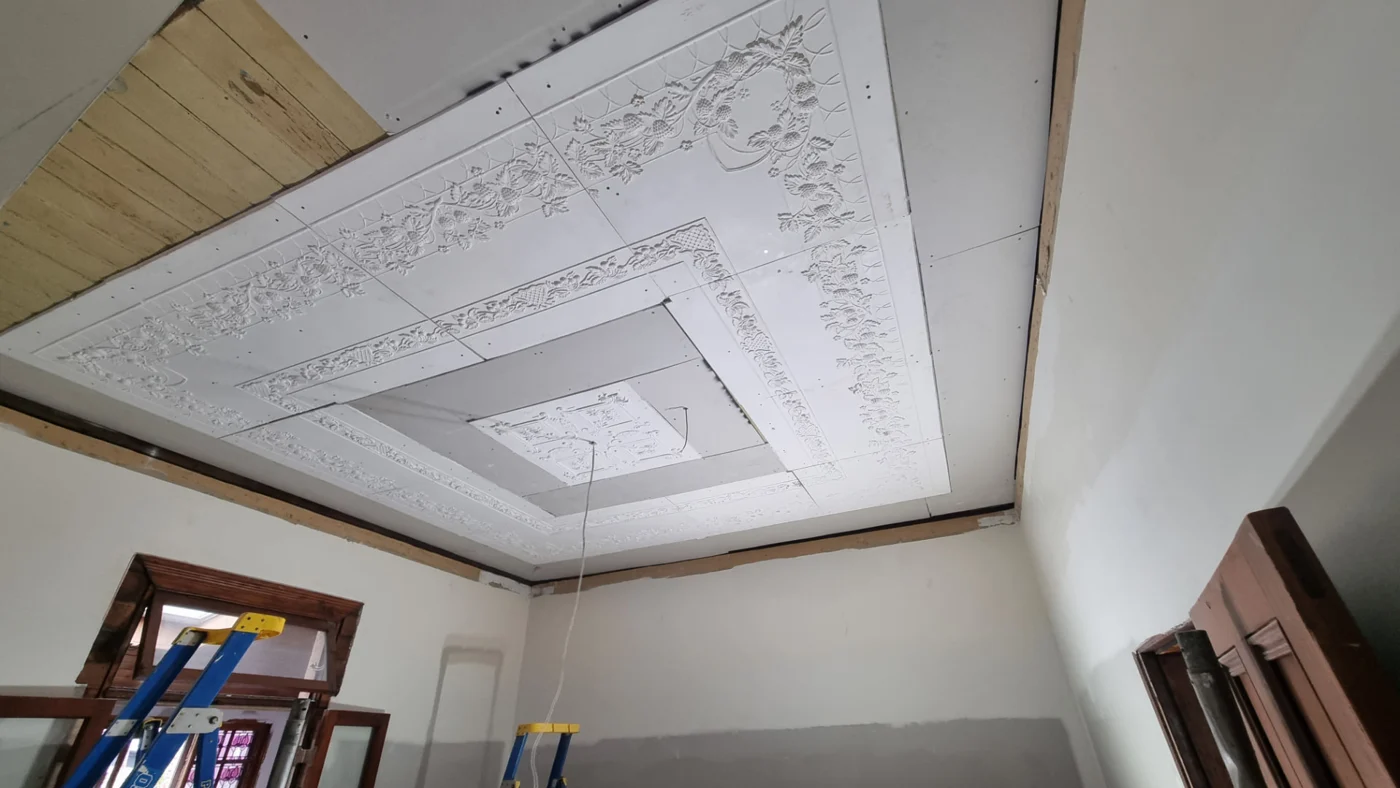
K & J patterned ceiling panels and centrepiece during decorative plaster restoration
K & J project · Ornate ceiling restoration · Installation in progress

04

A numbered schedule of wall repairs

Number holes, damaged corners and altered openings on a simple room list. Include approximate sizes and wider views showing adjacent surfaces. Note whether any plumbing, electrical or carpentry work remains outstanding. This separates repairs ready for reinstatement from areas still awaiting other trades and helps keep the agreed work list traceable through the renovation.

Organise multi-room patching

05

Painting matched to the room schedule

For each room, nominate walls, ceilings and trims included in painting rather than using a general instruction to finish everything. Fresh plasterwork and retained coatings may require different preparation. Include intended colour changes where known, and distinguish patch painting from complete surface repainting so the finishing scope follows the same room schedule.

Build the painting scope

Different details within one interior project

Cornice installation and recessed-detail work show two distinct lining tasks. The K & J photographs are general workmanship examples and are not identified as Cooroy projects.

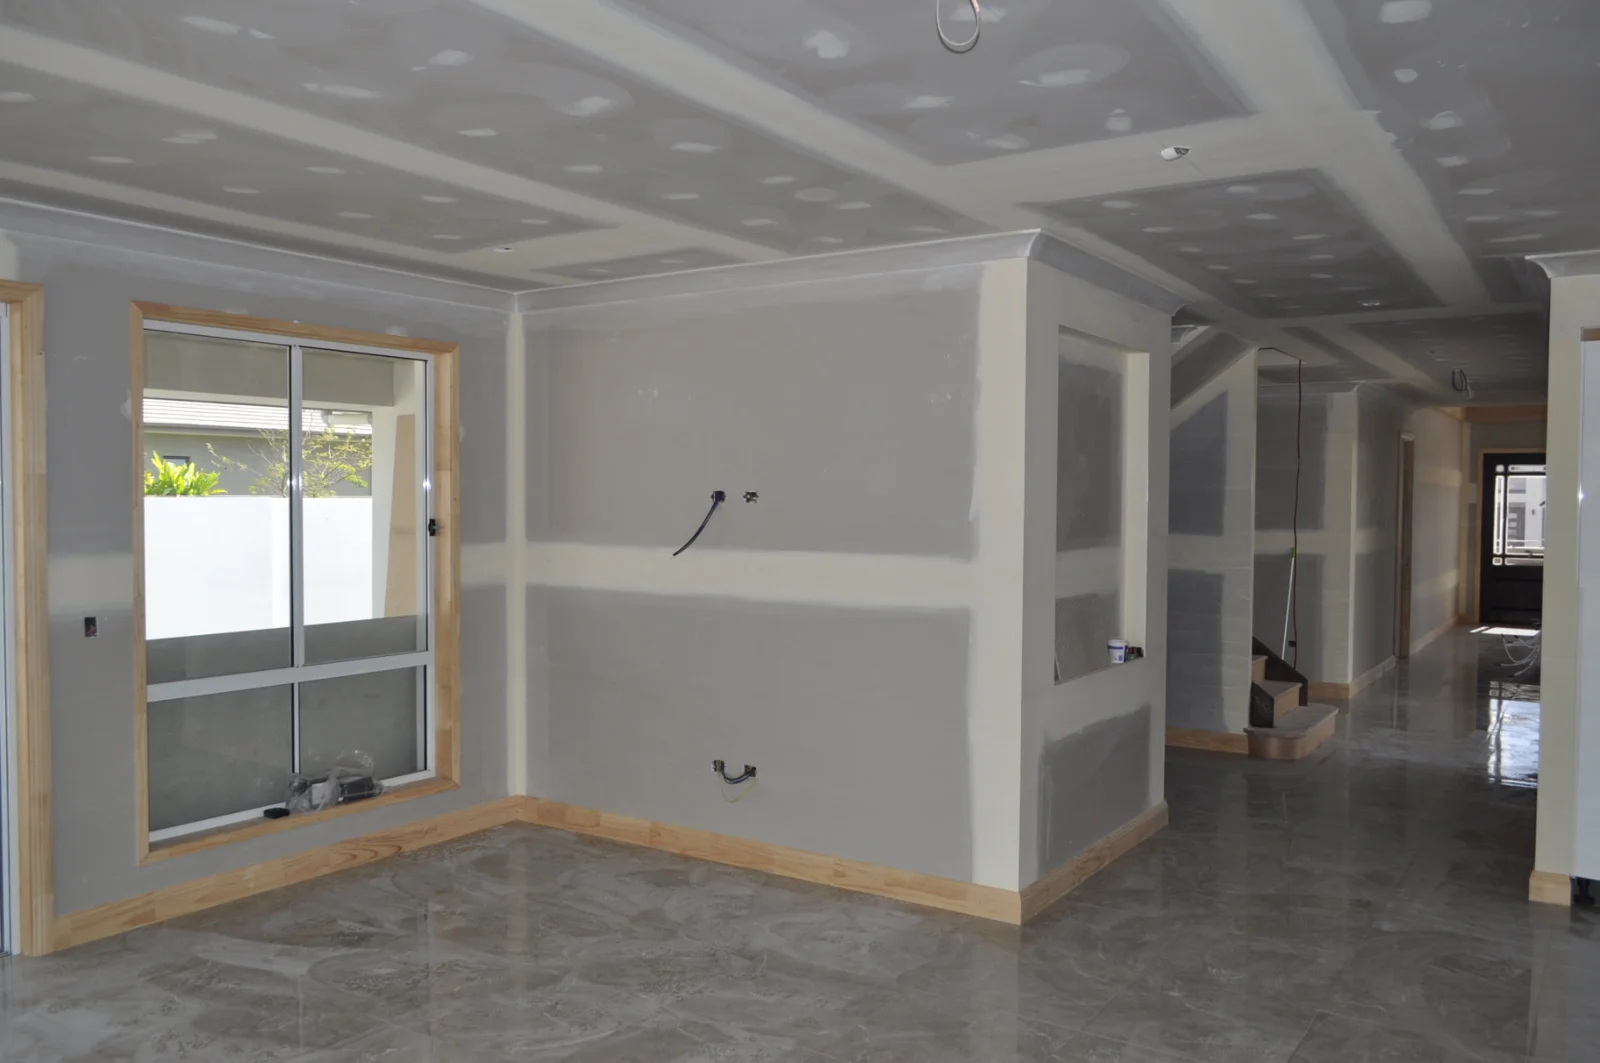
K & J cornice and room linings with plasterboard joints being set
K & J project · Cornice & room linings · Setting in progress
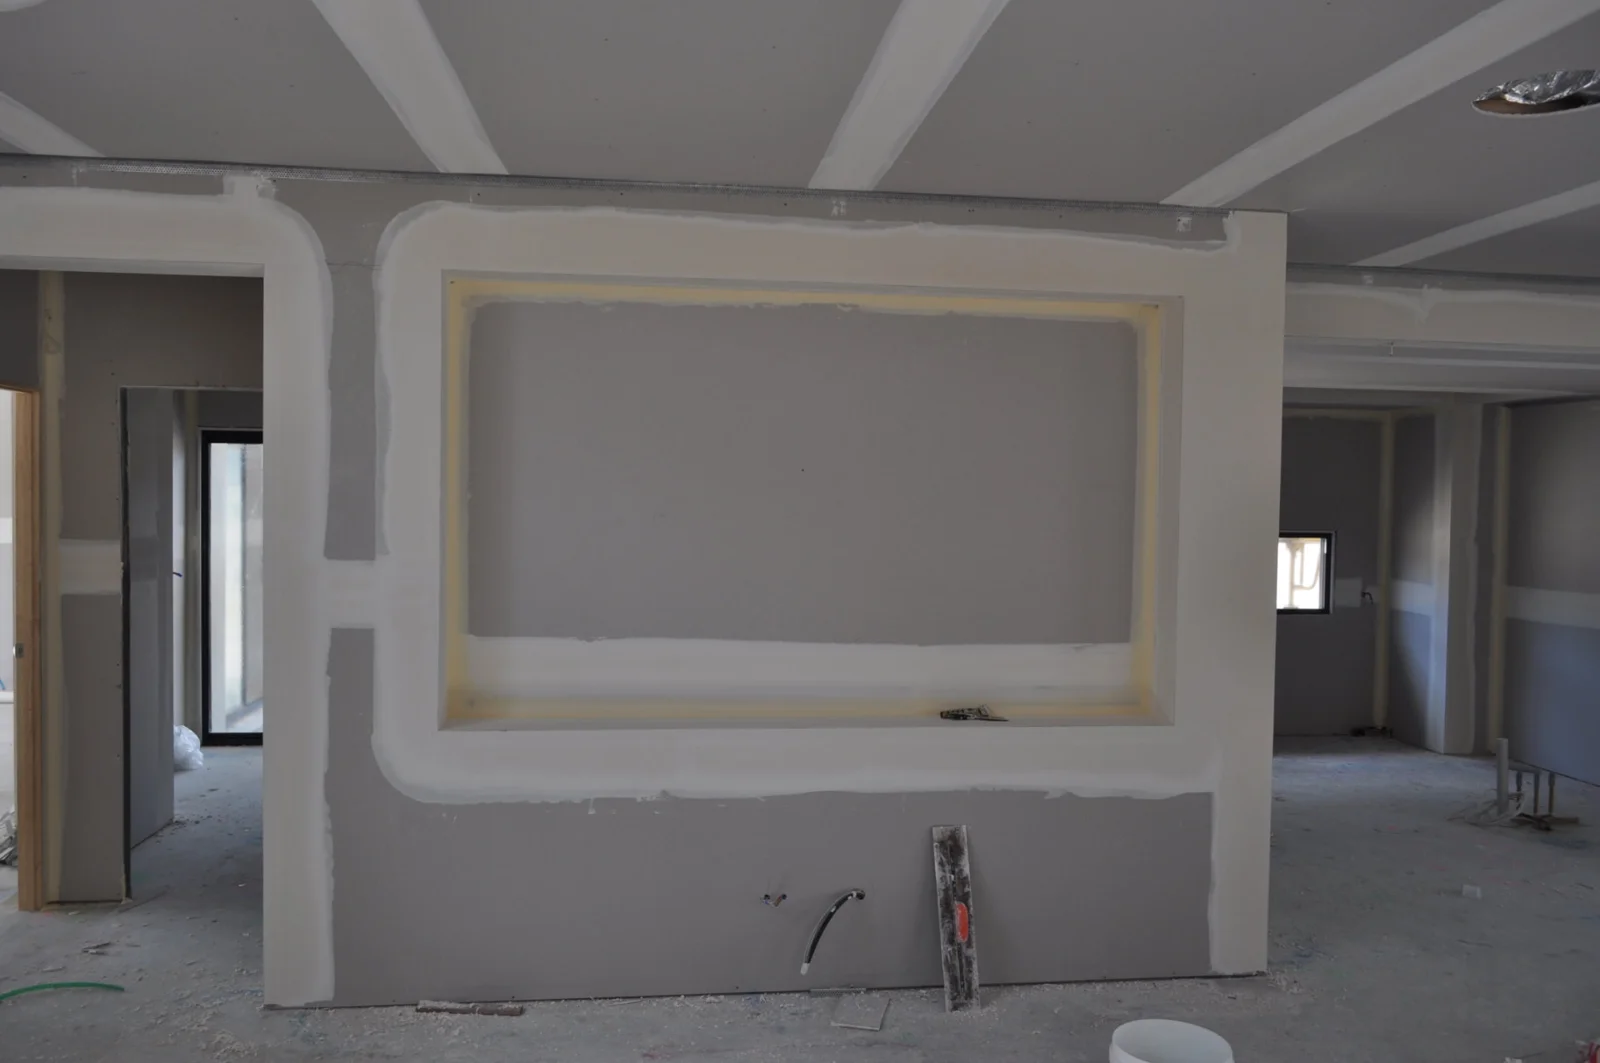
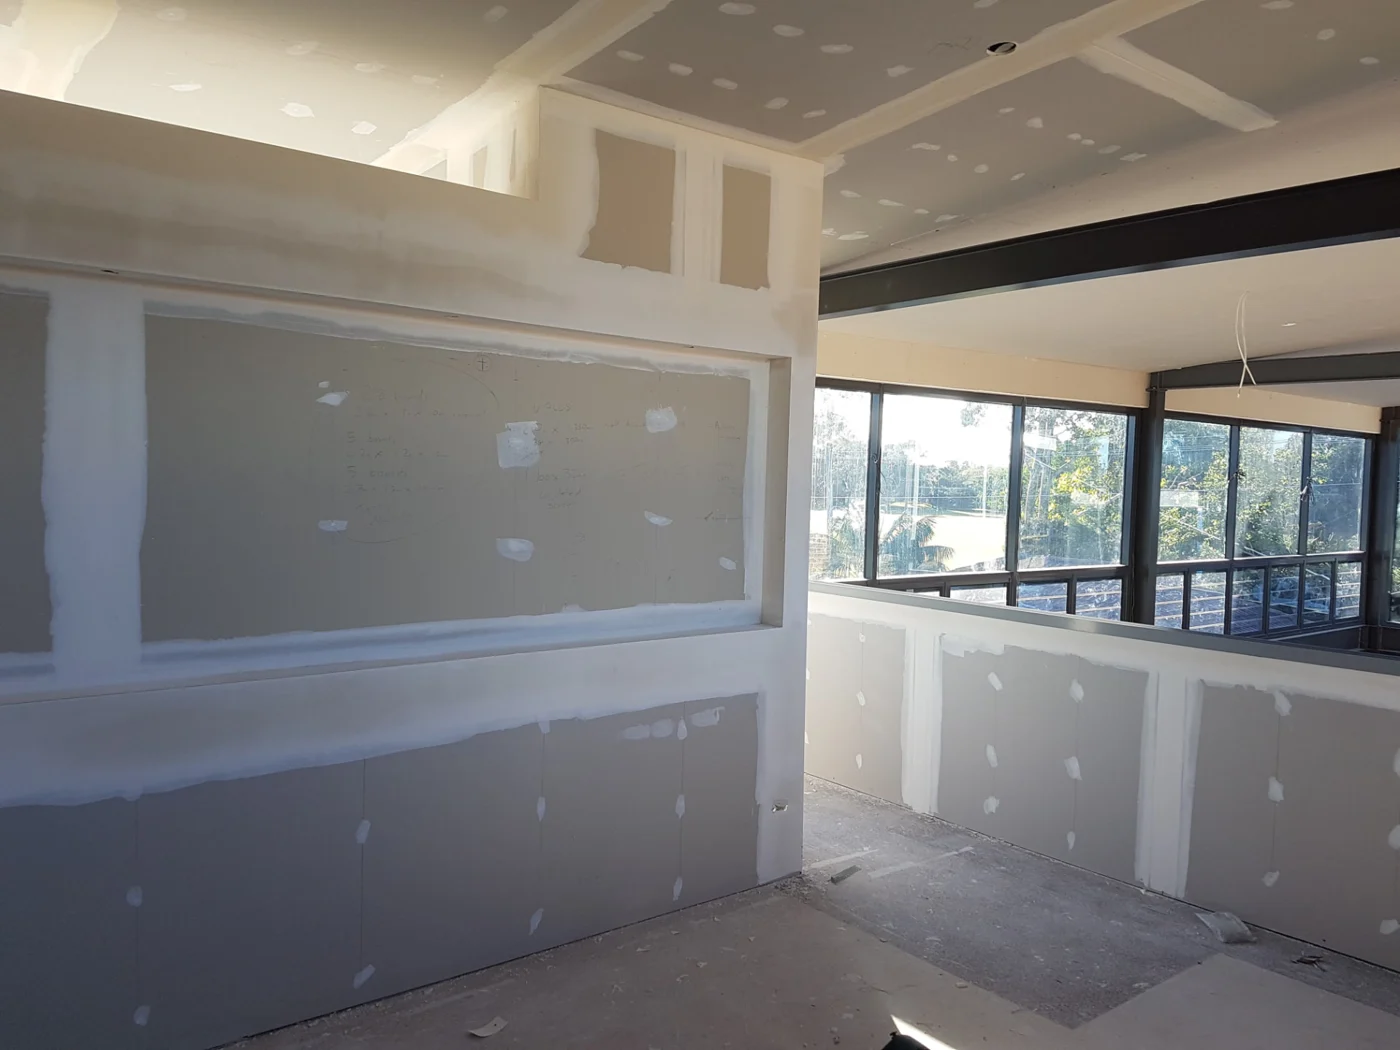
K & J recessed plasterboard niche with corners and joints being finished
K & J project · Recessed plasterboard detail · Setting in progress

Record damage separately from planned improvements

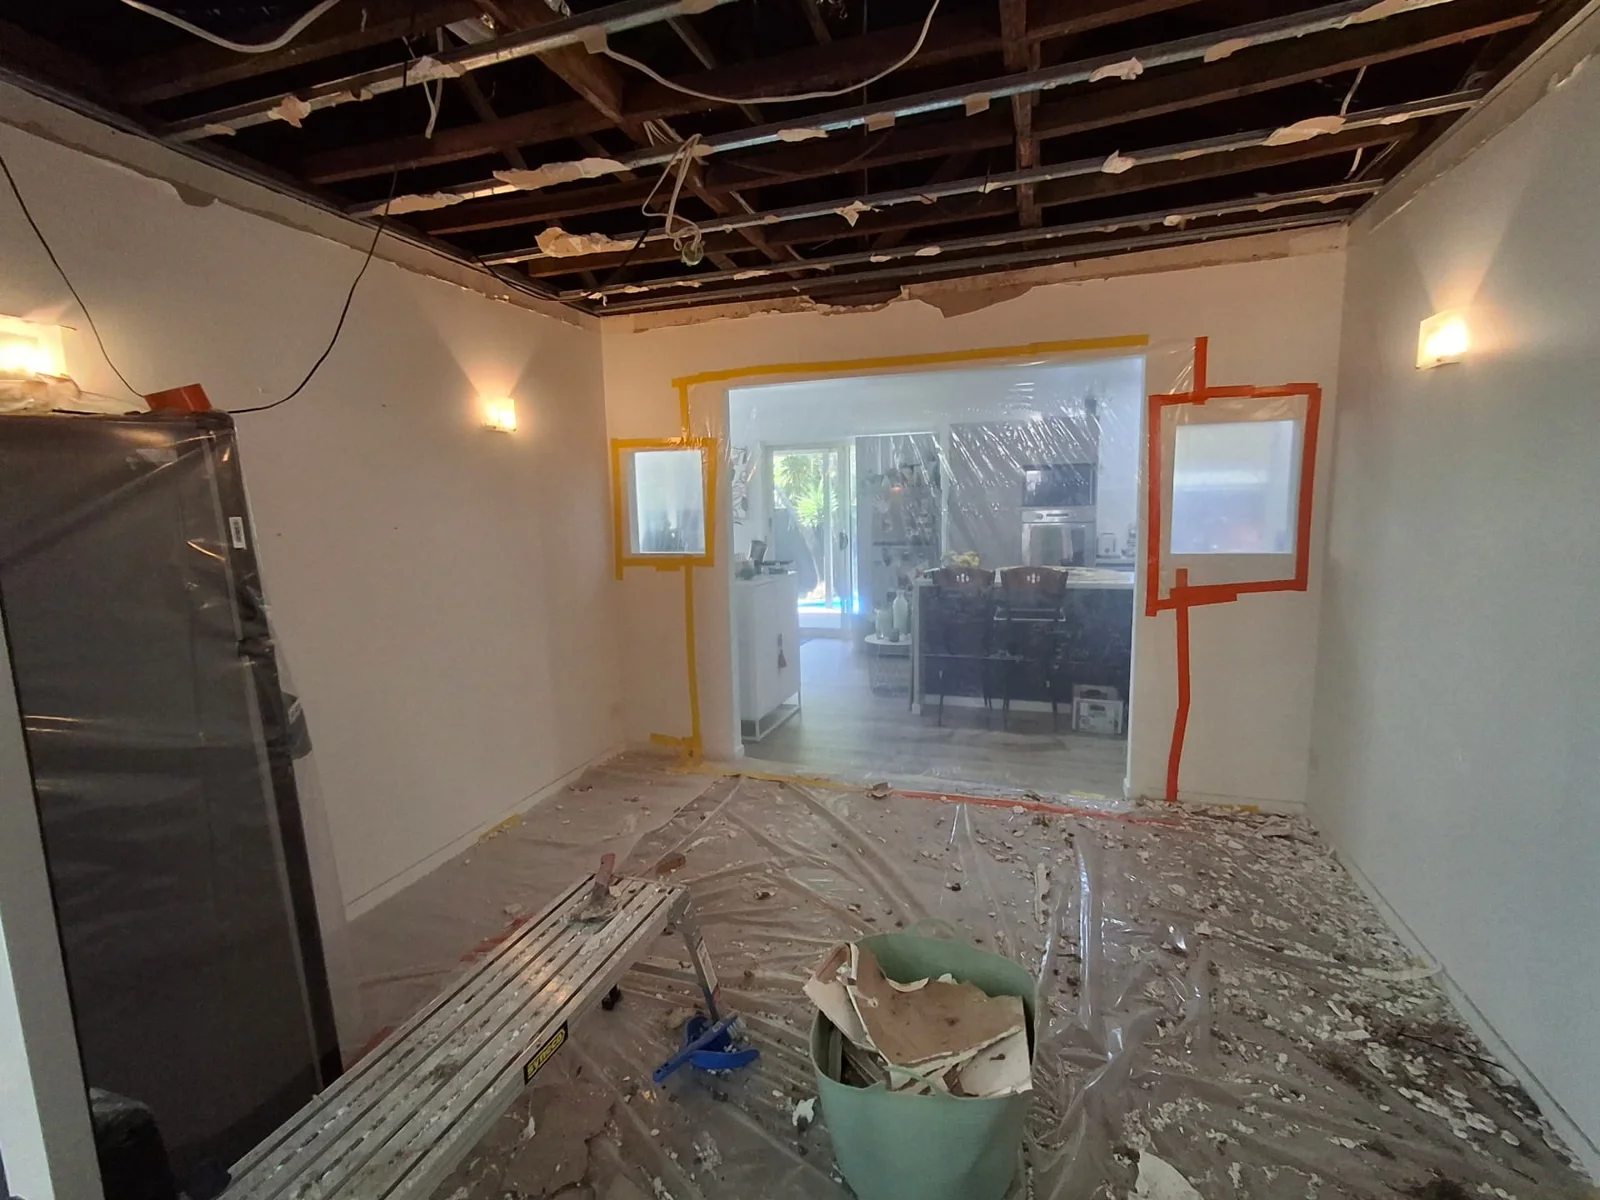
A renovation list may combine cosmetic changes with actual lining damage. Keep them distinct: describe the defect, when it appeared and any previous action taken. If a ceiling is sagging or material is loose, restrict access beneath it and seek assessment rather than probing or disturbing the lining.

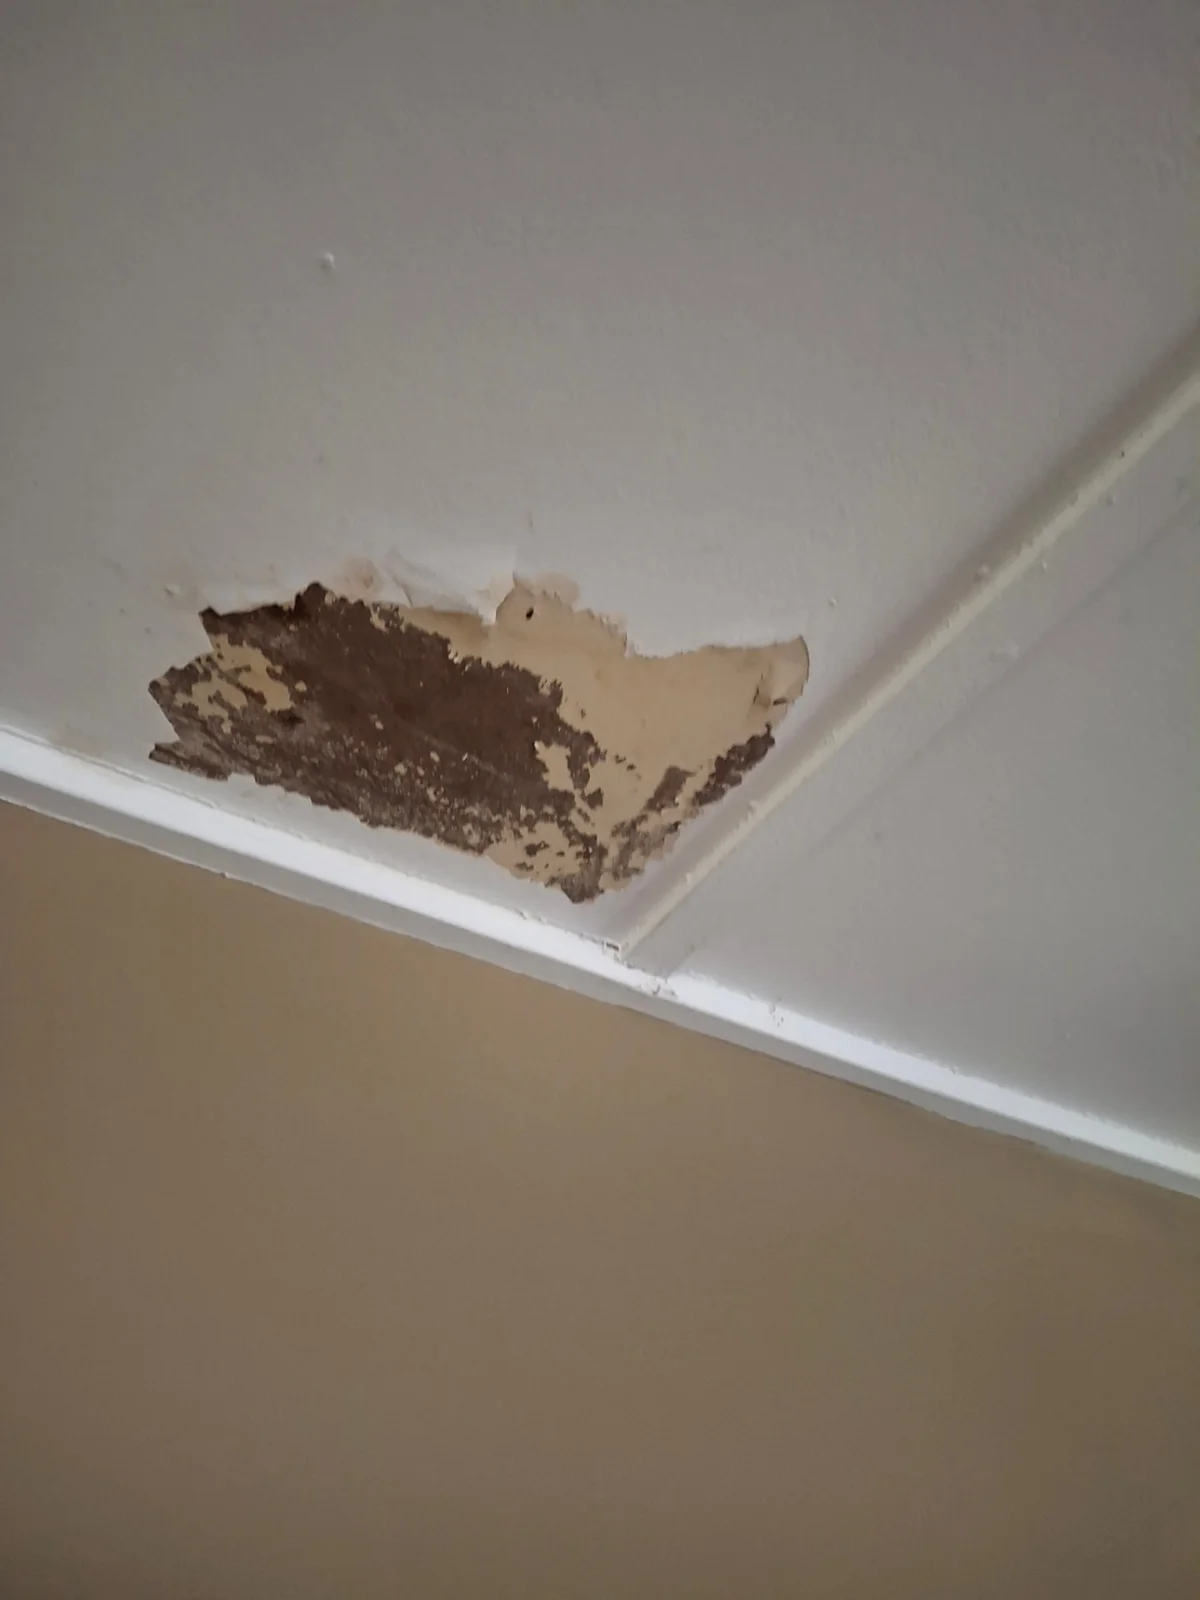
For water-affected areas, record the status of leak repairs, drying and any specialist treatment before reinstatement is planned. The replacement area may differ from the area originally marked on the room schedule. The photographs show damage and removal stages, not a completed Cooroy restoration.

K & J project showing damaged ceiling lining with peeling surfaces before repair
Before repair · Damaged ceiling lining
K & J project showing exposed ceiling framing after lining removal
Strip-out stage · Ceiling lining removed

Build a usable Cooroy room schedule

  1. 01

    List rooms and priorities

    Give each room a name, dimensions and photographs, then separate desired improvements from actual damage.

  2. 02

    Assign the work categories

    Identify new linings, ceiling repairs, cornices and patches, including dependencies on other trades.

  3. 03

    Confirm room completion

    Record the sanding and painting requirements for each space and nominate who approves the final scope.

Cooroy in the Noosa hinterland

Cooroy is a Noosa hinterland town with a centre that includes the Mill Place precinct, library and Butter Factory Arts Centre. These are geographic reference points for the township; they do not establish the age or construction of a property elsewhere in the locality.

Use the full address with your room schedule and identify the person authorised to approve work. If access is being arranged through a builder or property manager, include that contact and any occupancy constraints. Existing nearby pages include Eumundi, Tewantin and Noosa.

Cooroy multi-room planning questions

How should I organise a long repair list?

Group it by room, number each repair and attach corresponding photographs. Separate new lining, ceiling work, cornice details and painting so the proposed result is clear.

Can rooms with different cornices be quoted together?

Yes. Label each profile and state whether it is being retained, repaired or replaced. Do not assume one profile or matching option applies throughout the property.

Should urgent damage and cosmetic work share one description?

Keep them separate within the same enquiry. Explain any safety concern or active moisture issue first, then list the improvements you would like considered alongside reinstatement.

What should a property manager provide?

Include the authorised scope, room photographs, access contact and approval arrangements. State whether the request is for repairs only or also includes full-surface painting.

K&J Plastering, Painting & Carpentry

Request a plastering quote in Cooroy

Send a room-by-room schedule with numbered photos, priorities and the paint coverage expected in each space.

Plastering • Painting • Carpentry

  • Experienced local tradespeople

    Over 10 years of experience delivering quality finishes.

  • Licensed & insured

    QBCC licence 15438315.

  • Photos & plans welcome

    Upload your job photos or drawings with your enquiry.

  • Cooroy & surrounds

    Residential plastering, painting and carpentry enquiries.

Prefer to talk? Call 0404 070 587

Request a Free Quote

Fill in the details below. You can also attach photos or plans.