01
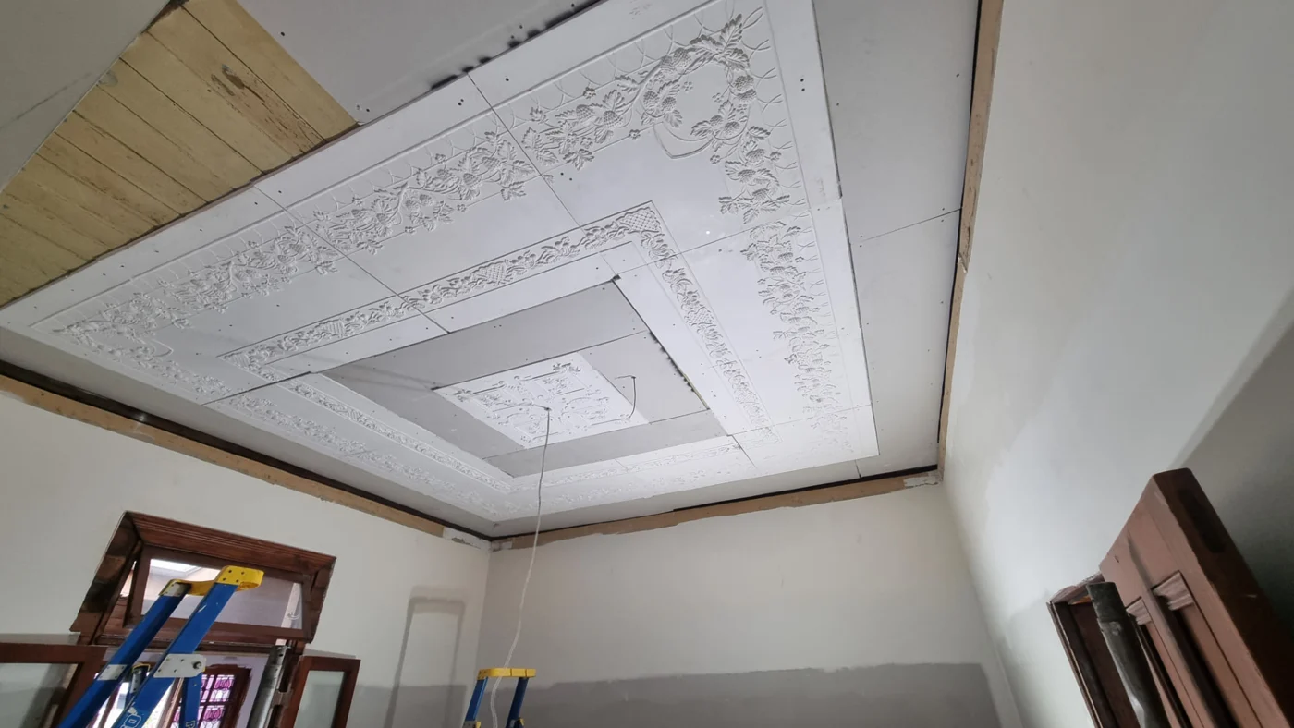
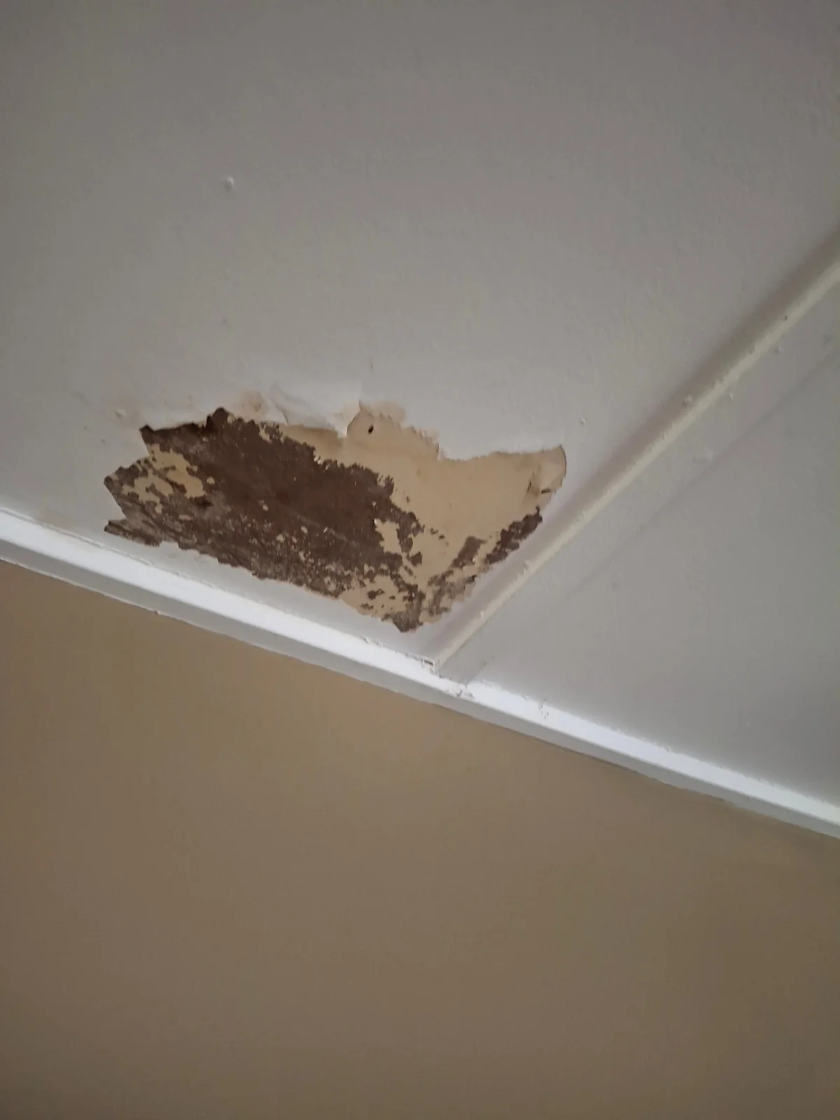
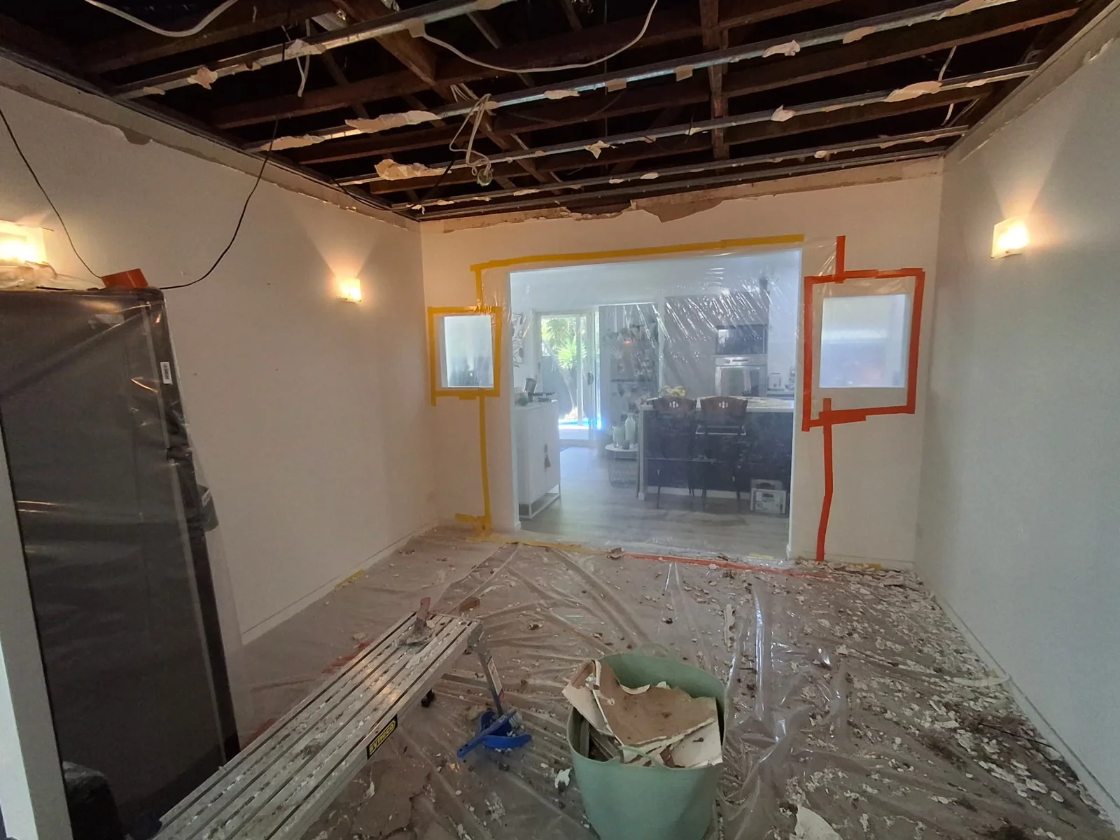
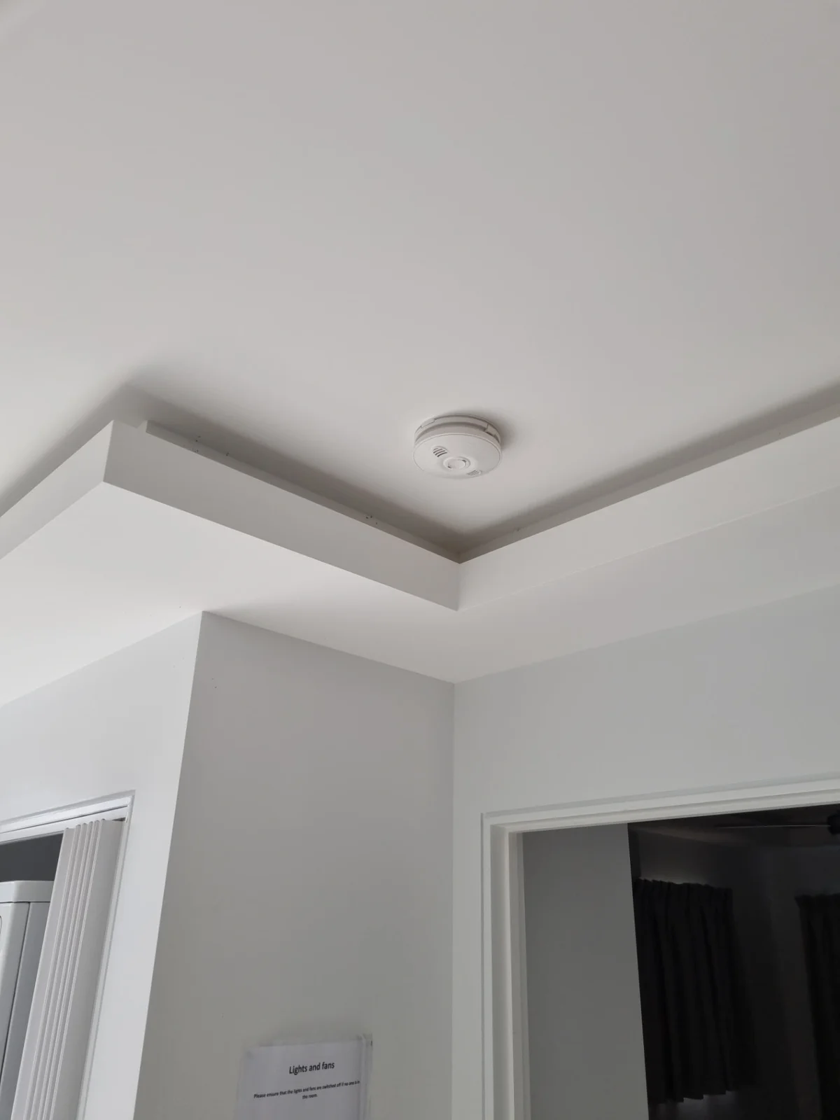
Plasterboard installation around defined forms
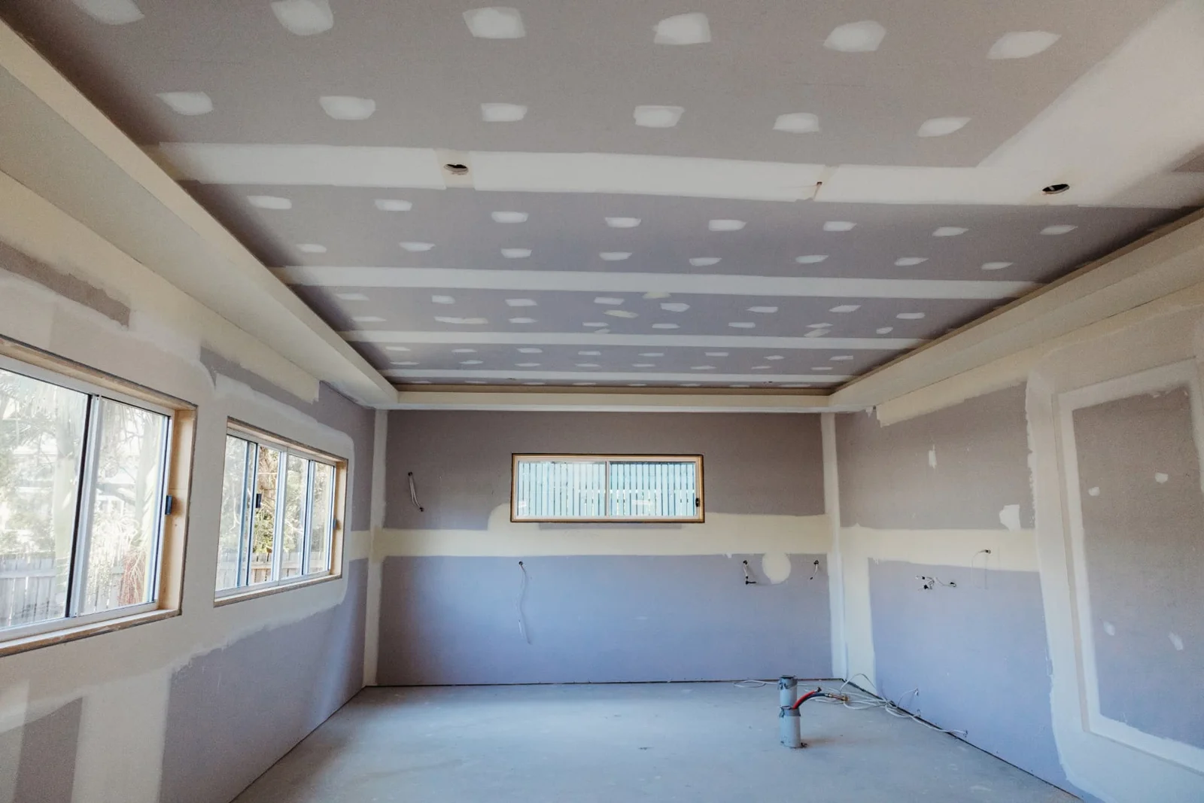
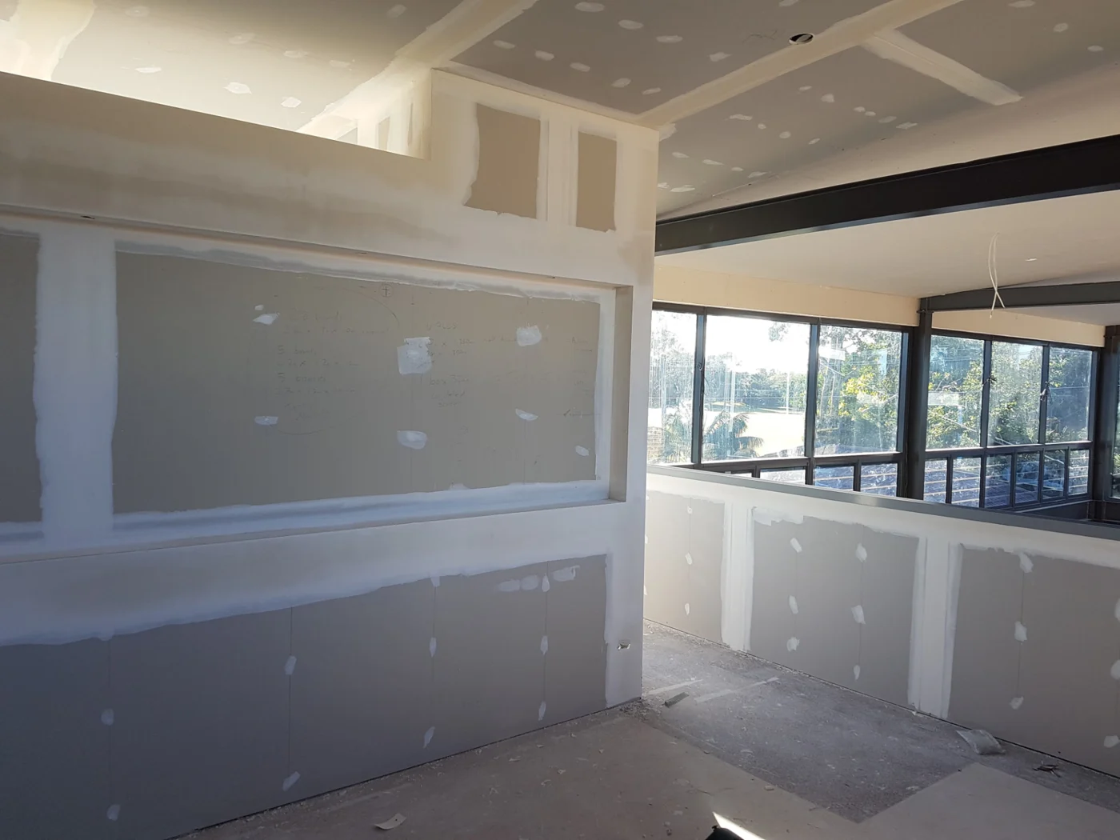
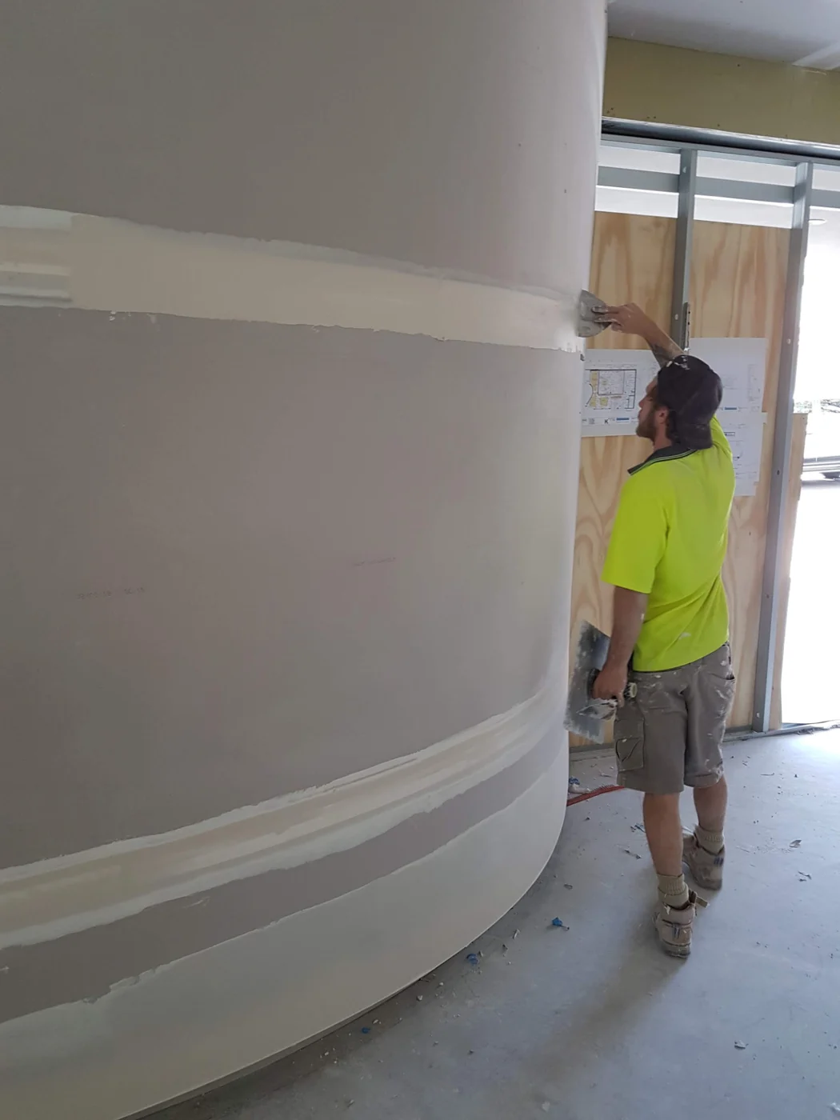
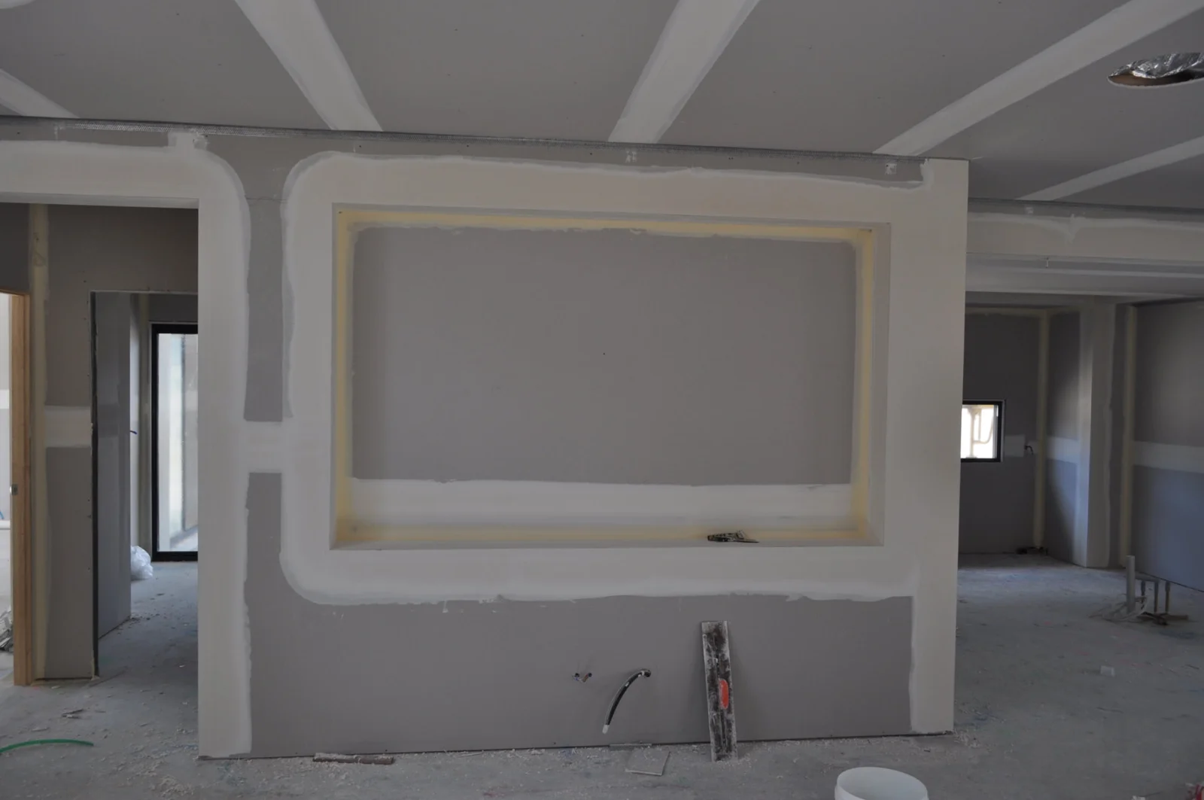
Provide a dimensioned plan showing wall positions, heights and openings, with sections for changes in depth or shape. The lining approach needs to suit the specified form and supporting framing. Identify retained surfaces at each end. Confirm board and finish requirements before fixing, followed by the agreed setting, drying and sanding stages.
Define the plasterboard installation