K&J Plastering, Painting & Carpentry logo

K & J Interiors

Plasterers Eerwah Vale

Coordinate Eerwah Vale plastering with the framing, services and cabinetry decisions that need to happen before walls close.

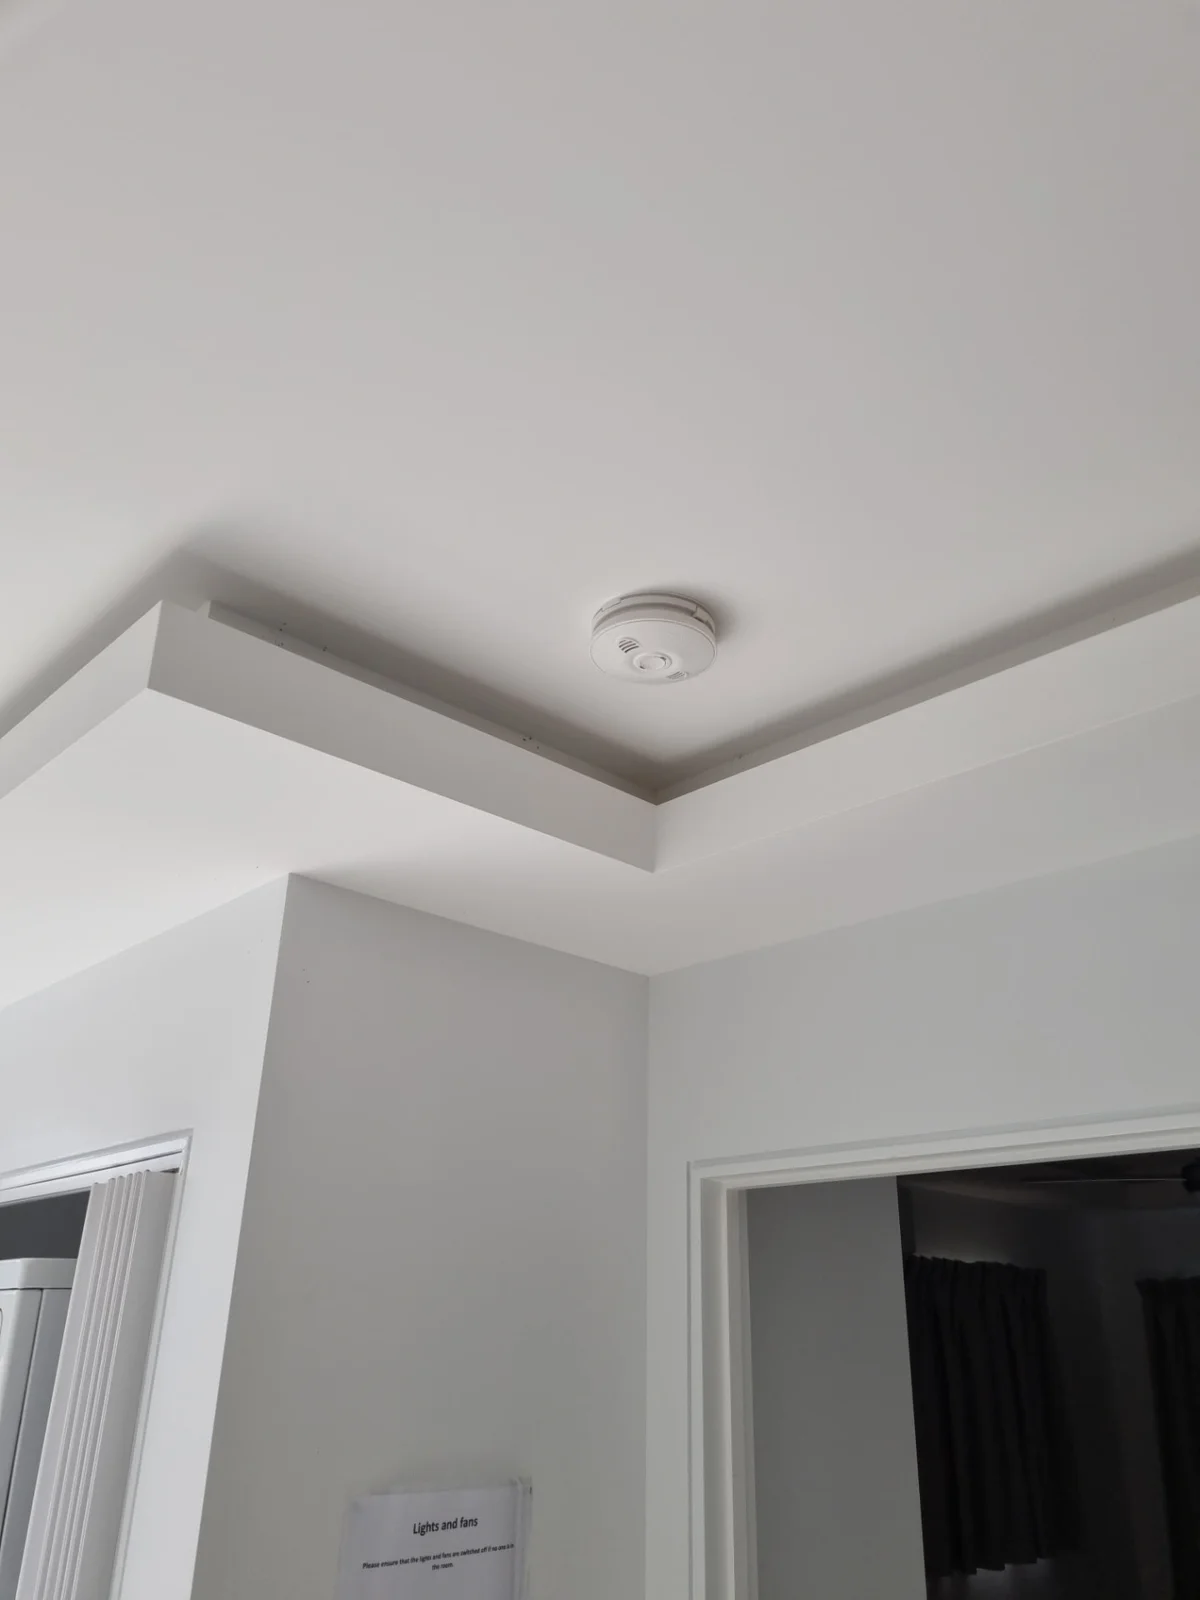
K & J finished painted ceiling corner with a clean square-set junction and bulkhead detail
K & J project photograph · Finished painted square-set detail. Project location not represented as Eerwah Vale.

Check what is ready behind the lining

A wall may look ready for plasterboard while an unresolved service position or opening detail still changes the work. For Eerwah Vale renovations, a readiness checklist can make the enquiry more useful than a single floor area. K & J Interiors can discuss new linings, repairs and finishing against the work other trades still need to complete. Show the current condition and intended layout together, identifying decisions that remain open before the lining, junction treatment and final paint coverage are agreed.

01

New walls after framing decisions are settled

Provide the latest layout and identify framing that is complete, changing or still proposed. Door positions, wall heights and concealed services affect the lining task. Suitable framing and service readiness need confirmation before boards are fixed. Include both sides of partitions where relevant, and distinguish installation from repairs to neighbouring existing walls.

Prepare for plasterboard installation
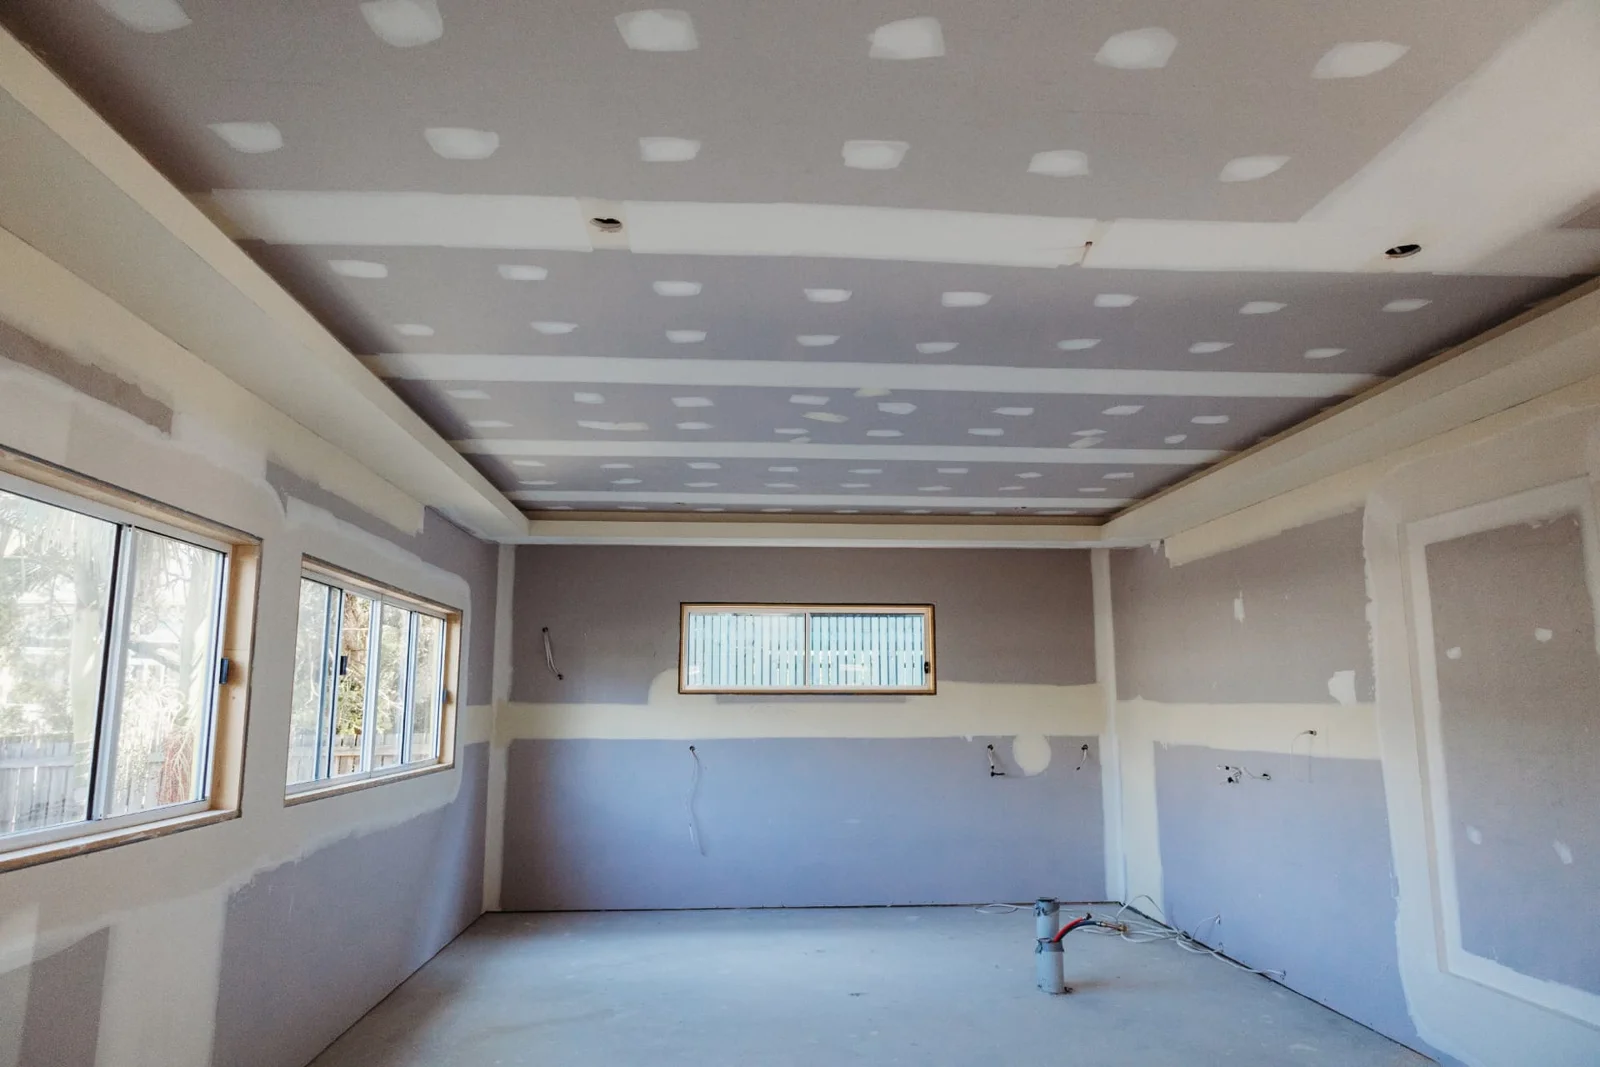
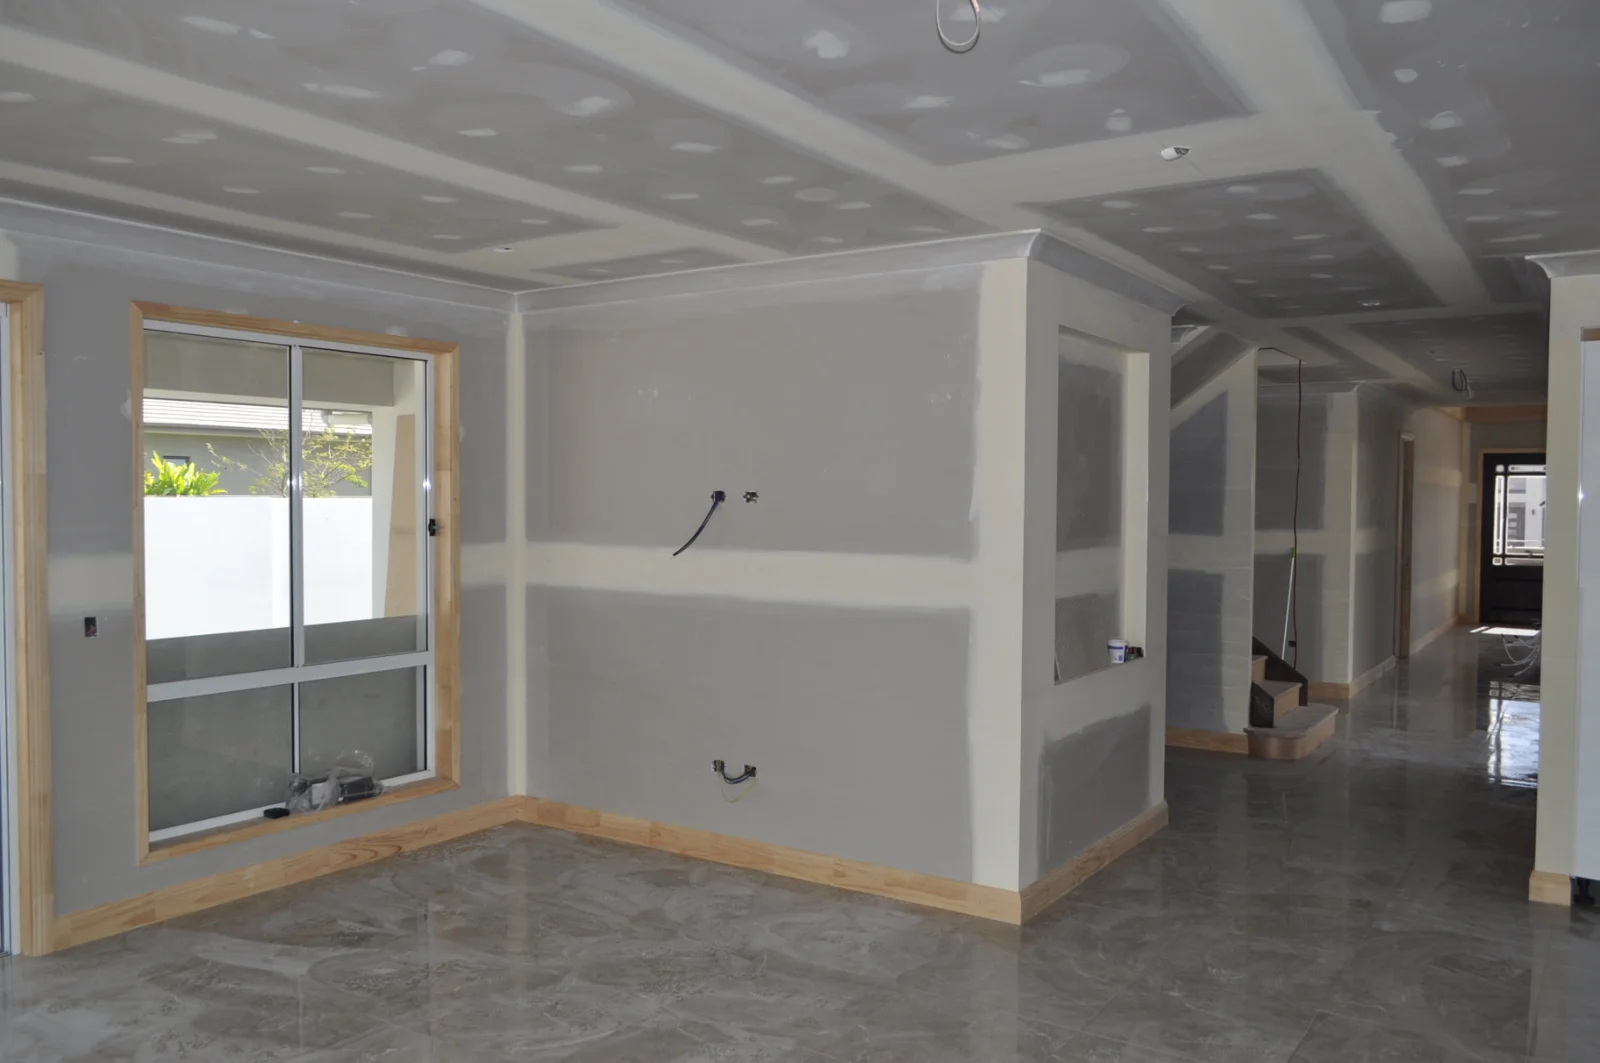
K & J plasterboard ceiling and walls with visible joint compound before sanding and painting
K & J project · Wall & ceiling installation · Joint setting in progress

02

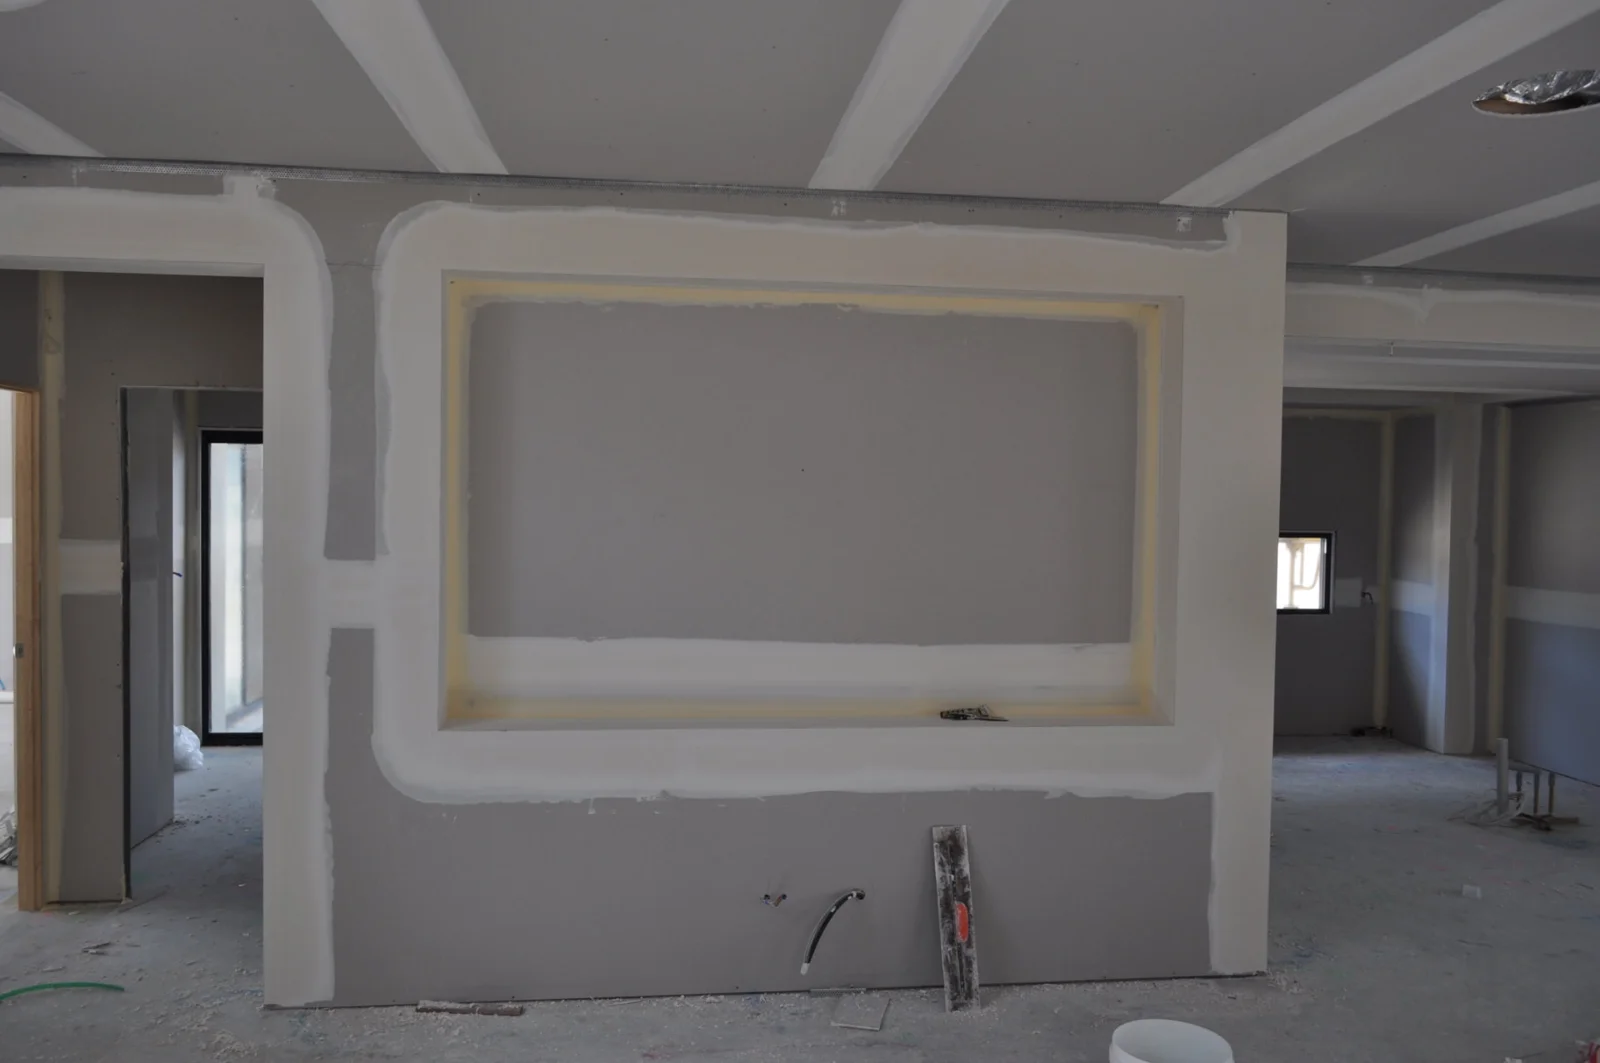
Niches coordinated with the finished room

A niche should have a defined location, size and relationship to cabinetry or other fittings before lining. Show internal corners, surrounding surfaces and the intended finish. Appropriate framing and joint preparation are part of the discussion. Do not leave the recess dimensions to be resolved after board installation or assume a photograph supplies construction details.

Plan plasterboard recess details
K & J recessed plasterboard niche with corners and joints being finished
K & J project · Recessed plasterboard detail · Setting in progress

03

Ceiling edges after layout changes

Moving a partition can interrupt the ceiling line and existing cornice. Show the old and proposed layout alongside photographs of the current junctions. Decide where cornice continues and whether another edge treatment is intended. Repairing the flat ceiling and resolving its perimeter are related tasks, but each needs a clear boundary and suitable preparation.

Coordinate ceiling and cornice changes
K & J cornice and room linings with plasterboard joints being set
K & J project · Cornice & room linings · Setting in progress

04

Closing service openings at the right stage

Identify who is completing work behind each opening and whether further access will be needed. Once ready for closure, photographs of the edges and surrounding lining help explain the patching task. Backing and finishing requirements vary. Group completed openings separately from pending trade work so the repair brief reflects actual site readiness.

Plan repairs after service work

05

Painting after the last lining change

Clarify whether cabinetry, trims or service fittings will alter the surfaces before painting begins. Fresh plaster and retained coatings require their respective preparation, while the paint boundary should reflect the agreed room finish. List walls, ceilings and any relevant trim work separately instead of assuming a plastering allowance covers every visible surface.

Coordinate the final painting scope

See setting at shaped junctions

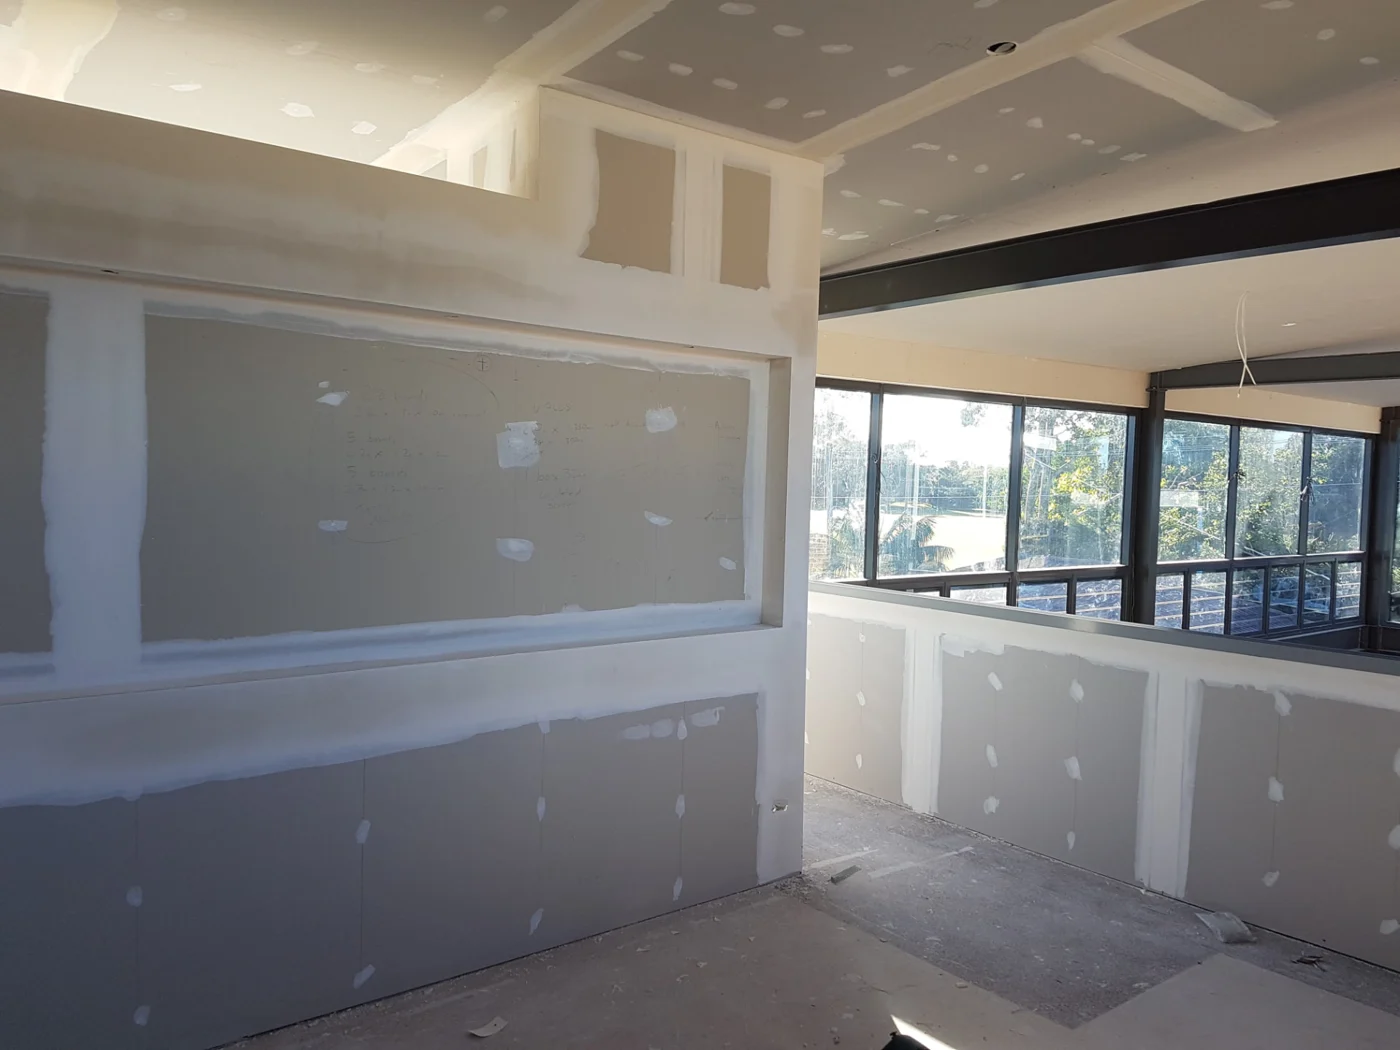
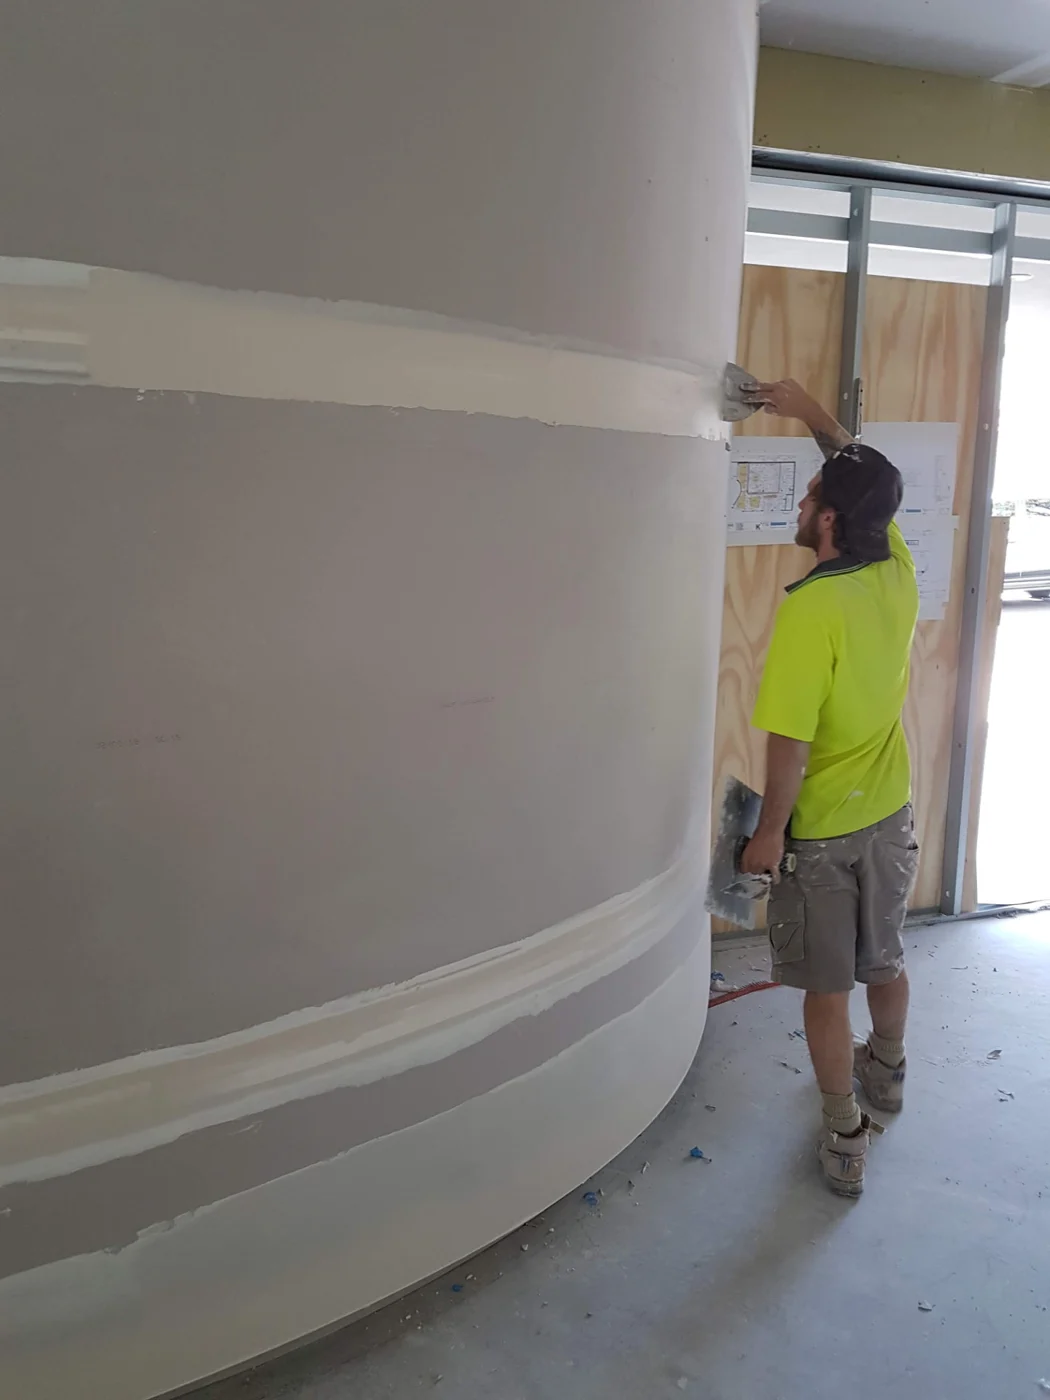
K & J bulkhead and curved-wall photographs illustrate joint finishing in progress. They are workmanship references, not claims of completed Eerwah Vale projects.

K & J bulkhead and square-set ceiling junction during joint setting
K & J project · Bulkhead & square-set construction · Setting in progress
K & J plasterer applying joint compound to a curved plasterboard wall
K & J project · Curved-wall plastering · Compound being applied

An open wall is an opportunity to clarify, not conceal

If an alteration reveals damp material, deteriorated lining or unexplained cracking, pause the closure decision until the relevant cause has been considered. Replacement plasterboard is not a remedy for a leak or an unresolved support issue. Record who is arranging investigation, drying or any specialist treatment required before reinstatement.

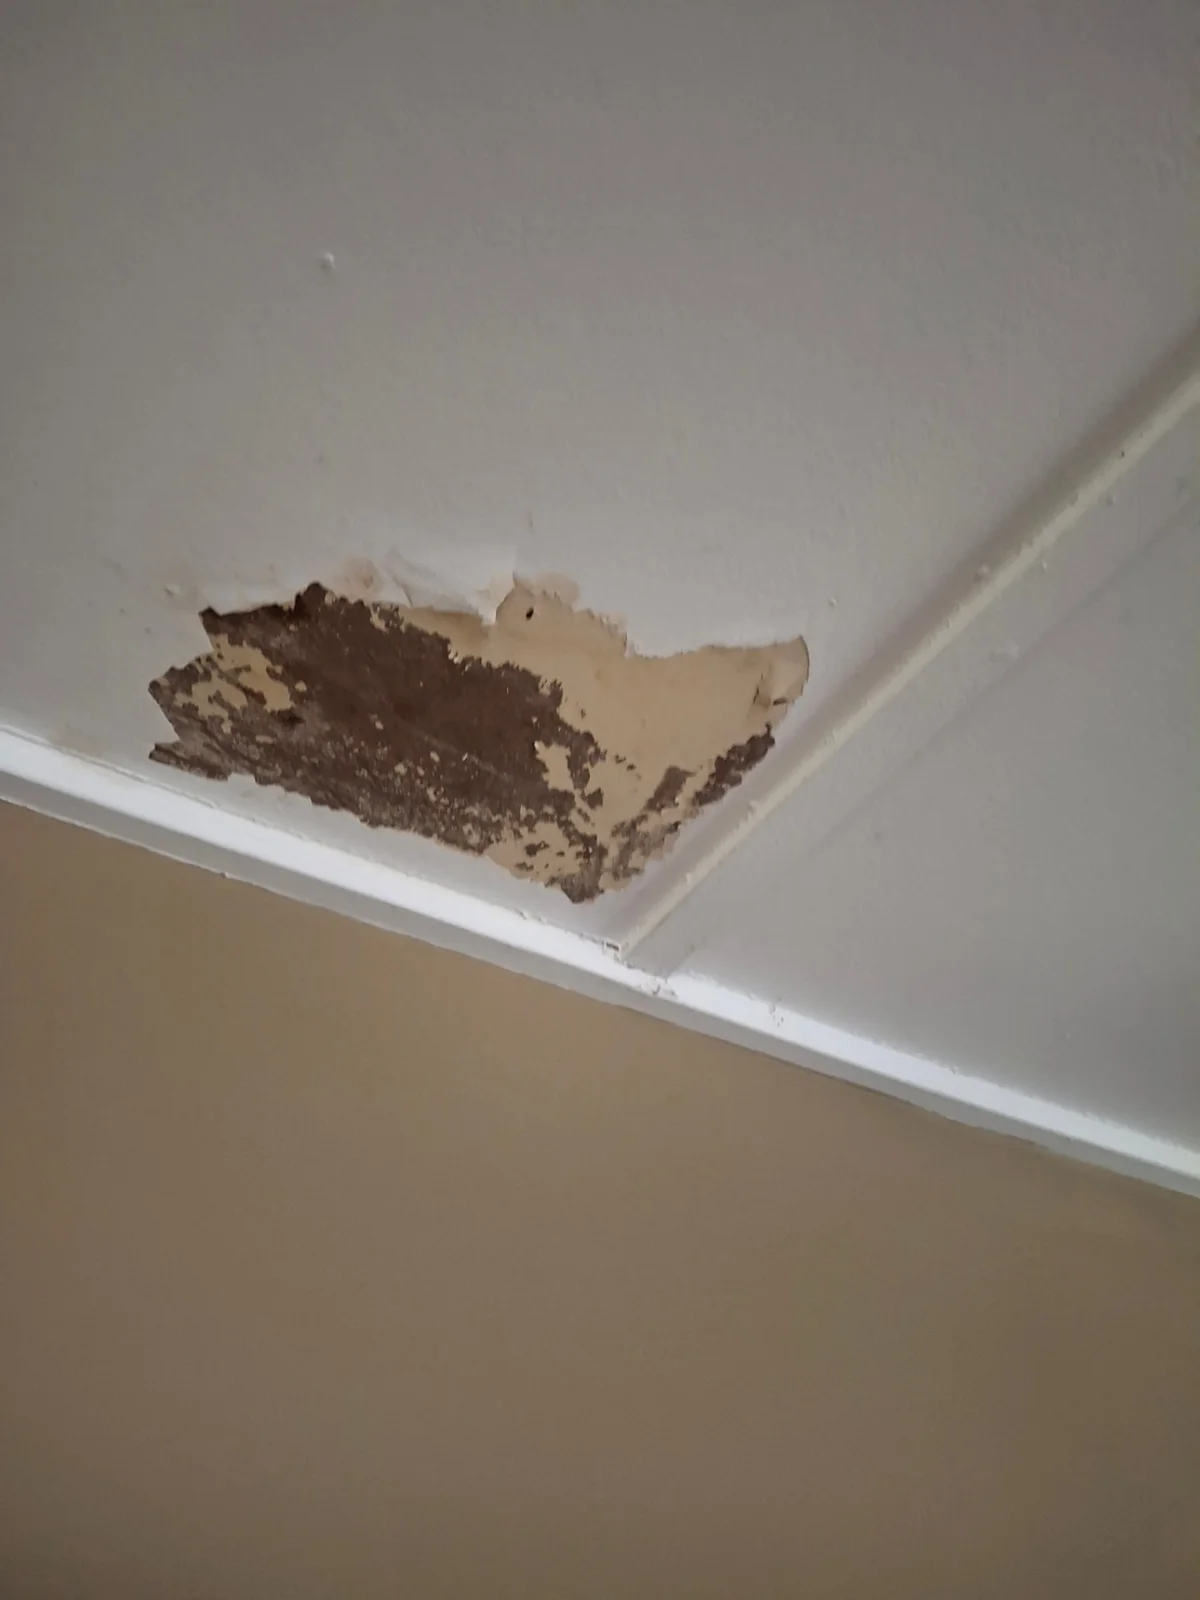
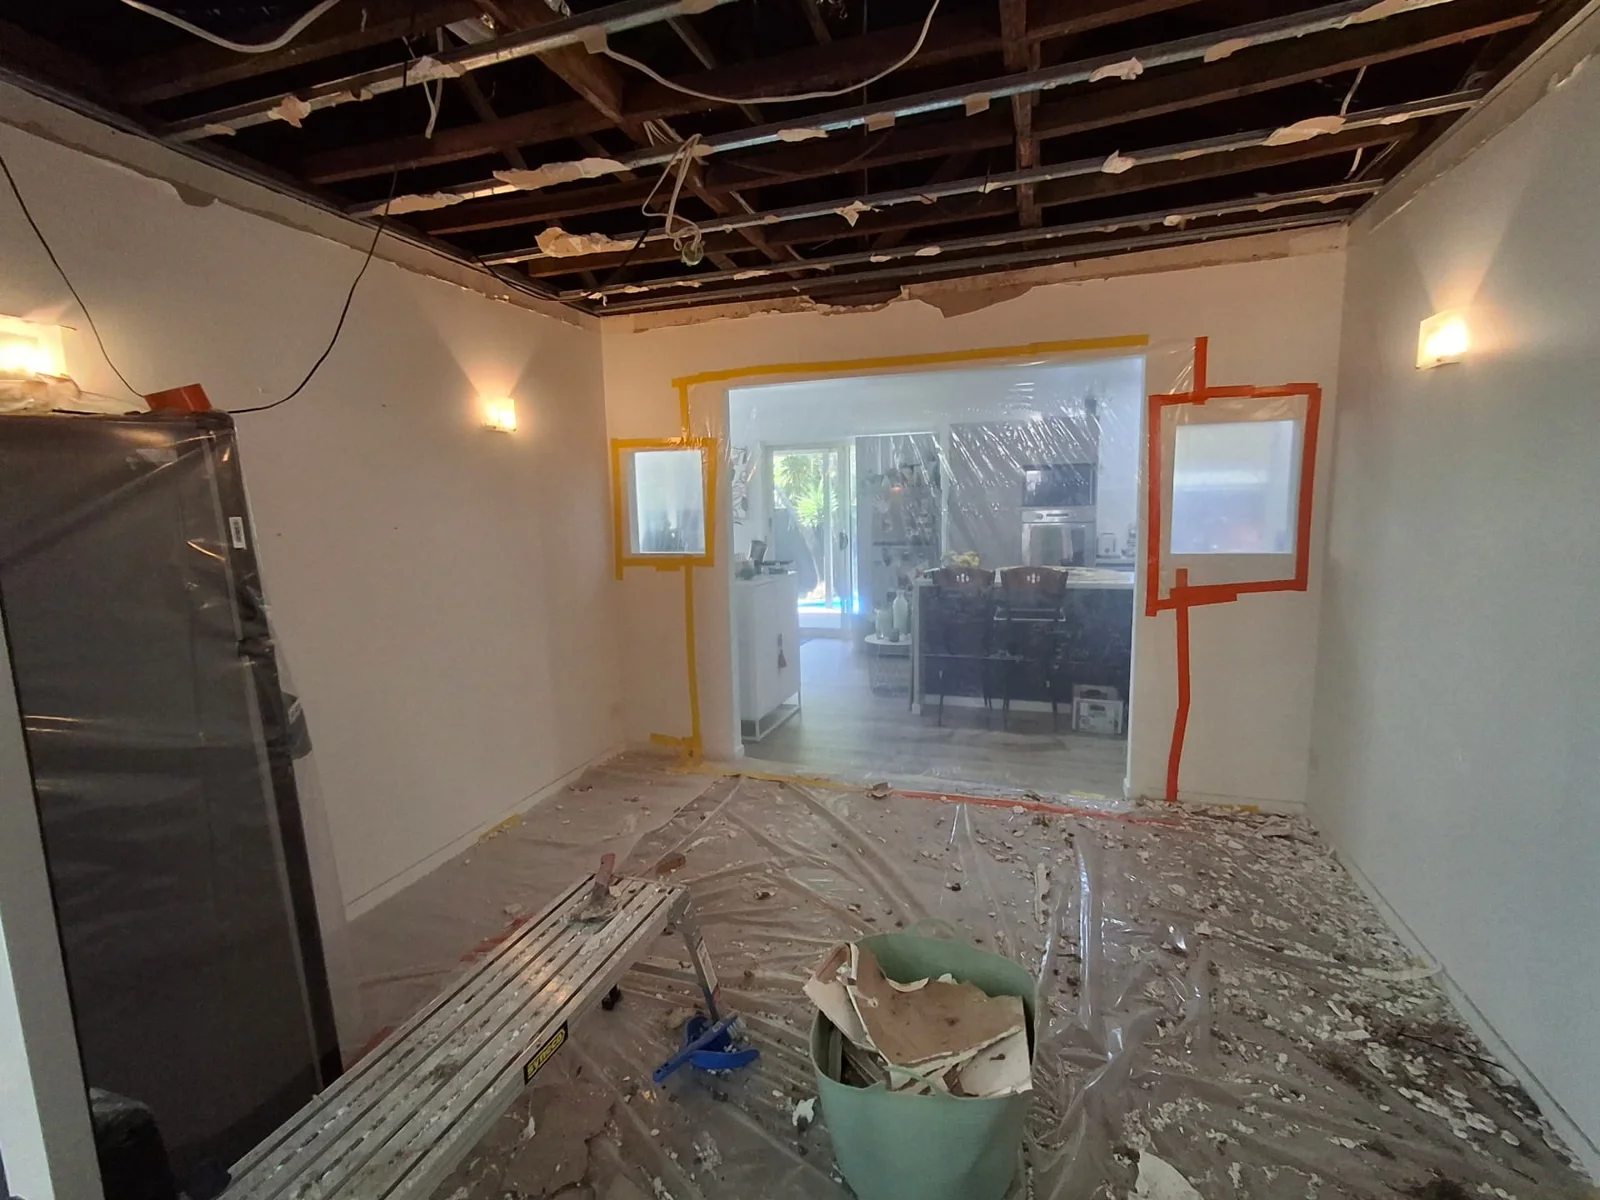
Where damaged lining meets otherwise sound material, photograph the boundary once safely accessible and identify what should remain. Suspected hazardous material requires appropriate assessment before disturbance. The images below show damaged lining and a strip-out stage; they do not demonstrate conditions in Eerwah Vale or establish that removal is necessary at your address.

K & J project showing damaged ceiling lining with peeling surfaces before repair
Before repair · Damaged ceiling lining
K & J project showing exposed ceiling framing after lining removal
Strip-out stage · Ceiling lining removed

Use readiness checkpoints rather than assumptions

  1. 01

    List the remaining decisions

    Mark unresolved openings, cabinetry positions and concealed services on the current plan.

  2. 02

    Confirm closure readiness

    Separate surfaces ready for boarding from areas awaiting framing, investigation or another trade.

  3. 03

    Agree the final interfaces

    Record cornices, recesses, repair edges and painting boundaries before the finishing scope is settled.

Locating an Eerwah Vale enquiry accurately

Sunshine Coast Council includes Eerwah Vale in its proposed Eumundi–Doonan local plan area, while Noosa Council identifies part of Eerwah Vale within its boundary. These official references make the actual property address important. They are geographic context, not a statement about adopted planning controls applying to a particular renovation.

Provide the site address, authorised contact and any relevant project documentation rather than relying on a nearby town name. For the plastering brief, focus on rooms, access and trade readiness. Existing Eumundi and Noosa pages provide related coverage references without substituting for assessment of the individual work.

Eerwah Vale trade coordination questions

What if a service position is still undecided?

Identify it before lining is agreed. An unresolved outlet, fitting or access requirement may change the work, so distinguish that area from surfaces ready for installation.

Can the enquiry include both open framing and finished rooms?

Yes. Label them separately and show how they connect. New installation and repairs to retained surfaces need different information, even when they form part of one renovation.

Do you need the exact address in Eerwah Vale?

Yes. It identifies the actual site and avoids relying on broad locality or council-boundary assumptions. Include access details and project contacts as well.

Should cabinetry details be final before a niche is lined?

Any dimensions or junctions affecting the niche should be resolved in the design brief. Show the relationship between the recess, cabinetry and adjoining surfaces before installation details are agreed.

K&J Plastering, Painting & Carpentry

Request a plastering quote in Eerwah Vale

Include the latest plan, outstanding trade decisions and photographs showing which surfaces are ready to close.

Plastering • Painting • Carpentry

  • Experienced local tradespeople

    Over 10 years of experience delivering quality finishes.

  • Licensed & insured

    QBCC licence 15438315.

  • Photos & plans welcome

    Upload your job photos or drawings with your enquiry.

  • Eerwah Vale & surrounds

    Residential plastering, painting and carpentry enquiries.

Prefer to talk? Call 0404 070 587

Request a Free Quote

Fill in the details below. You can also attach photos or plans.